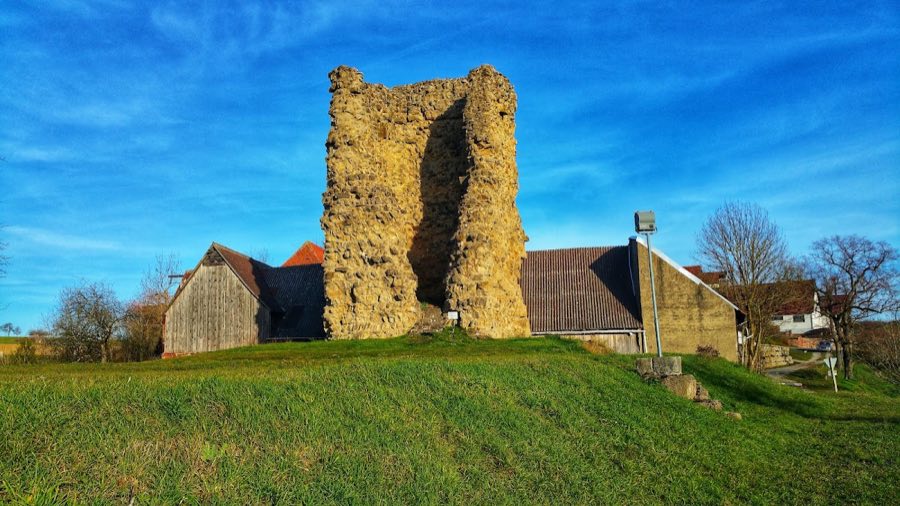
No. 83449
Burg Schweinberg
Germany
CastleRestored12th century
No. 60112
No. 60112 · 49.759 N, 9.520 E
Quick summary
Burg Wertheim is a castle in Germany with origins associated with the 6th century.
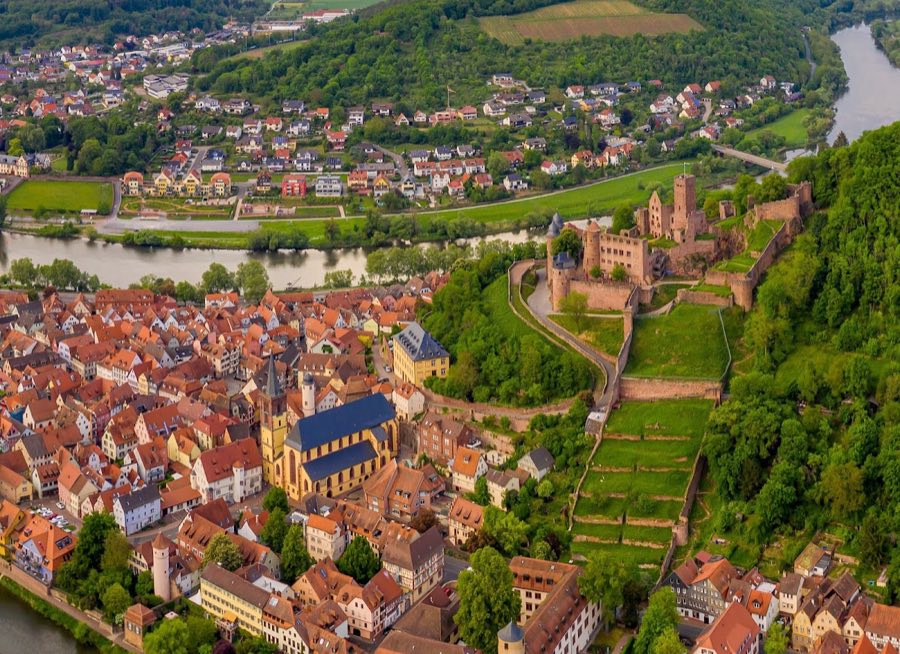
See all castles in GermanyBurg Wertheim sits above the town of Wertheim in Germany and was built by members of the Franconian Reginbodonen dynasty.
Construction began in the twelfth century and the site first appears in documents in 1183. The local comital family took the town name for themselves in 1132, beginning the long association between the castle and the Counts of Wertheim. Around 1200 the central tower was in place, and the literary figure Wolfram von Eschenbach stood in close connection with the counts; the written Parzival, dated to about 1200–1210, names the Graf von Wertheim and the minstrel’s presence at the castle can be assumed. During the thirteenth century the main residential hall was erected, and it included a chapel serving the household.
From the later Middle Ages onward the site saw successive enlargements and military upgrades. Strong outer defensive works were added after 1400, and the complex grew to link with the town’s fortifications. The comital line came to an end in 1556. Ownership then passed to Ludwig, Count zu Stolberg-Königstein, and in 1598 the property went to Count Ludwig von Löwenstein. During the sixteenth and early seventeenth centuries new residential construction was added, including a stair tower whose entrance bears the date 1562 and a substantial building constructed around 1600.
The castle suffered sudden and lasting damage in the seventeenth century. In 1619 a gunpowder explosion destroyed parts of the fortress. During the Thirty Years’ War the site was occupied by Swedish forces and in 1634 was further damaged by bombardment from imperial troops. The castle has remained a ruin since that destruction.
Work to conserve and stabilise the remains began in 1982 with major financial support from the state of Baden-Württemberg. The town of Wertheim acquired the property in 1995 from the families then holding it. In 2008 the municipal council approved, and then on 1 December 2008 revised, a decision to improve access by installing an inclined lift following a citizens’ initiative. In 2023 a comprehensive renewal of the castle’s lighting was launched using modern LED technology, with costs quoted at over €600,000.
The castle occupies a narrow, terraced rock spur above the valleys of the Main and the Tauber and is defended by a deep neck ditch at the approach. Wing walls once linked the fortress directly into the town’s defences, and substantial outer works, added after 1400, strengthened the site’s exterior. The surviving layout shows a steeply tiered plan, with the higher inner precinct above a noticeably lower terrace that carried the outer bailey.
On the high side an enclosing wall rises along the eastern flank and the upper castle retains a slender central keep. That keep dates to about 1200, stands roughly 25 metres tall, survives to its full height and is accessible today as a viewing tower looking over the town and both river valleys. The keep’s long use as a lookout and final defensive element is visible in its prominent position at the heart of the upper ward.
The main residential hall comes from the second third of the thirteenth century and contains what was once the castle chapel. Within its masonry are three-part window groups characteristic of the imperial Staufer period, which remain visible. An adjoining residential block preserves traces of an earlier structure; an octagonal stair tower links the two buildings and is notable for a portal bearing the date 1562.
On the lower terrace the outer bailey was progressively enlarged into a residential castle. A building associated with the Löwenstein ownership, constructed about 1600, is larger than the Johannesbau to which it is compared in the record. A late Gothic projecting balcony with pierced tracery parapet faces toward the Tauber valley, and above the gatehouse an archive building stands that dates to the Baroque era.
Overall the site survives as an imposing ruin with multiple standing elements: the keep, the thirteenth-century residential hall with chapel features, the sixteenth-century stair tower and dated portal, the late Gothic balcony, and a Baroque archive block. Conservation and restoration work undertaken since 1982 has stabilised many of these elements, and the town’s acquisition of the site in 1995 followed by later infrastructure and lighting projects have been part of the site’s modern care and presentation.
No. 83449
No. 54847
No. 35664
No. 73790
Comments
Comments for Burg Wertheim will require a verified account before posting.
We'll send a verification link before your first comment is published.