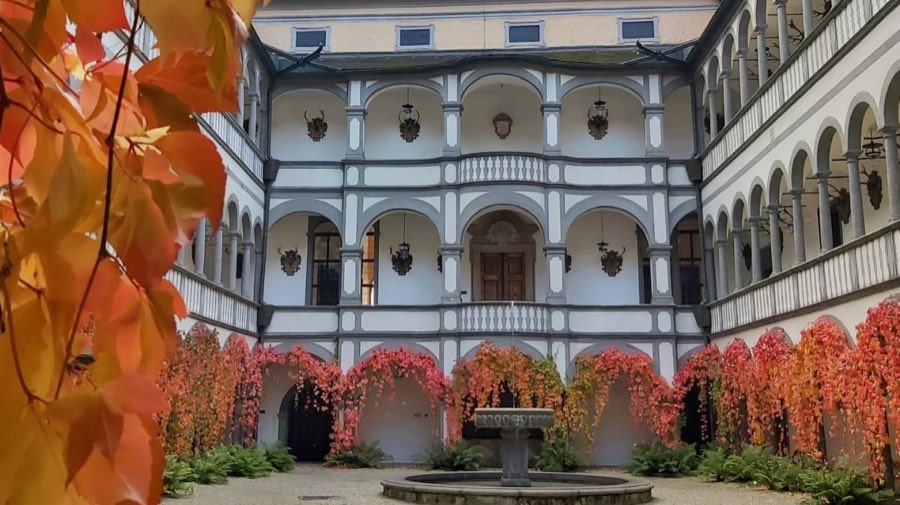
No. 96852
Greinburg Castle
Austria
CastleIntact15th century
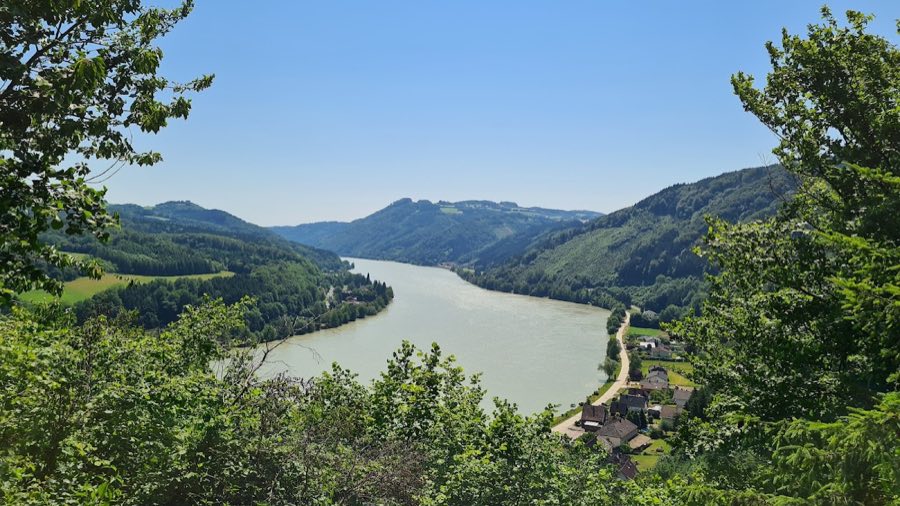
No. 69613
Castle · Austria
No. 69613 · 48.208 N, 14.953 E
Quick summary
Burgruine Freyenstein is a castle in Austria with origins associated with the 13th century.
See all castles in AustriaBurgruine Freyenstein sits above the village of Neustadtl in Austria and was established in the medieval period around the year 1200, possibly built atop an earlier Celtic cult site.
Around the year 1000 the surrounding territory belonged to the Counts of Ebersberg, and a document purporting a donation from 1037 to the monastery of Geisenfeld survives only as a 13th‑century forgery. By the late Babenberg era the hilltop property belonged to the ducal domain. A local resident named Gaidemarus de Vrienstain is recorded about 1268.
In the late 13th century the castle figured in dynastic politics. King Rudolf I granted Freyenstein to Konrad von Sommerau in recognition of his support, and in 1284 Duke Albert I seized the place by force. After its lord joined a revolt the authorities ordered the castle destroyed in 1295 as punishment. In 1298 Duke Albert I pledged the site to Emicho, Bishop of Freising, and thereafter the property passed frequently as a pledged holding.
Through the later Middle Ages and into the early modern era Freyenstein changed hands many times. Named holders include Friedrich VI von Walsee, the Dachsberg family from 1381, the Eitzinger family between 1435 and 1441, and in 1453 Pankraz von Plankenstein, who is recorded as levying a special wine toll on barrelled vessels. Pankraz’s son Hans left the hill to the lords of Toppel around 1500. In 1522 or 1525 Gabriel von Salamanca, Count of Ortenburg, received Freyenstein from Archduke Ferdinand I as free property; later structural work at the site may be connected with instructions issued in 1522 to equip the place for firearms. Ownership continued to shift: the Barons von Althan bought the castle in 1598; in 1604 it passed to Johann Linßmayr, whose heir sold it in 1612 to Hans Joachim von Zinzendorf; in 1657 Albrecht von Zinzendorf sold the estate to Konrad Balthasar von Starhemberg.
The Starhemberg family later moved their administration to Karlsbach, and for tax reasons Freyenstein was left without a permanent administrative presence and fell into decay. Financial problems led to a sale of the site in 1933. Today the ruin and its grounds are privately owned by the Hatschek family. Building phases at the site have been identified archaeologically, but they cannot always be linked securely to particular owners.
The ruin crowns a narrow, wooded ridge and takes the form of a spur castle, with a compact core on an isolated rock spur and a higher, five‑sided keep standing to the northwest. The area between core and keep is enclosed by successive curtain walls so that the complex reads as a series of defended platforms arranged along the ridge. Much of the ensemble is built of rubble masonry; later prestige or structurally important openings are finished with dressed stone.
The core enclosure measures roughly twenty by thirty metres and is heavily overgrown and much ruined. In the southern portion lie the collapsed remains of a hall and adjacent domestic buildings that formerly enclosed a rectangular courtyard. The courtyard was entered through a round‑arched gateway at the northeast corner. Within this space stands a quarrystone shaft roughly ten metres deep that is recorded as either a well or a cistern. A residential tower from the earliest phase around 1200 survives only in fragments, its surviving interior clear width about four metres; visible masonry includes part of a south wall and an east wall section about 7.8 metres long. A stretch of the original inner ring wall remains for about twenty metres.
North of the central court a thick outer masonry wall was added in the fifteenth or early sixteenth century. That rubble‑stone mantle wall reaches six to eight metres in height in places and measures about 2.2 metres in thickness. It contains a segmental‑arched gate trimmed with ashlar blocks and, beside it, broad embrasures adapted for artillery use. The flanks of this wall have largely collapsed and it is sometimes misidentified as a shield wall. Immediately beyond this element lies the area of the former outer bailey, an elongated enclosure about one hundred metres long and on average fifteen metres across, bounded by walls roughly 1.4 metres thick that survive to a substantial degree; only the remains of a single rectangular building stand within that outer enclosure.
The pentagonal keep crowns the highest point at the northwest end. Its external walls are about three metres thick and rise today to roughly ten metres. The tower’s rounded tip faces the mountain side and a deep neck ditch separates it from the slopes. A surrounding ring wall protects three sides of the tower and retains much of its crenellated top, the space between tower and ring wall forming a narrow outer defensive corridor. The keep was not intended as regular living quarters; it had a dedicated water supply drawing from a concealed spring located about 350 metres away. The main entrance is a high rectangular opening set in dressed stone approximately five metres above the ground, originally reached from an adjoining gallery on the wallwalk. That entrance appears on a historical view by Matthäus Merian. On stylistic grounds the keep and the two long curtain walls that fill the ridge are dated to before the mid‑thirteenth century. Measured externally, the longest dimension of the tower is about 12.60 metres, and two of its orthogonal walls measure approximately 7.5 and 9.5 metres. The keep remains intact to about ten metres in height today, but it is not accessible for climbing.
No. 96852
No. 11982
No. 68797
No. 73479
Comments
Comments for Burgruine Freyenstein will require a verified account before posting.
We'll send a verification link before your first comment is published.