No. 68797
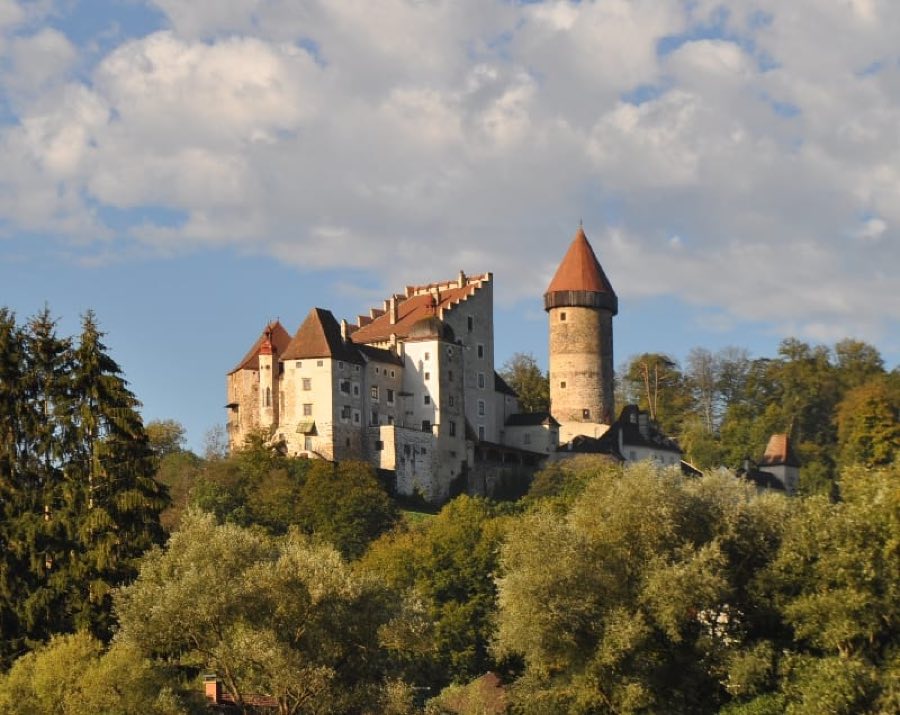
Burg Clam
Austria
CastleRestoredFor events14th century
No. 73479
Castle · Austria
No. 73479 · 48.170 N, 14.715 E
Quick summary
Schloss Wallsee is a castle in Austria with origins associated with the 14th century.
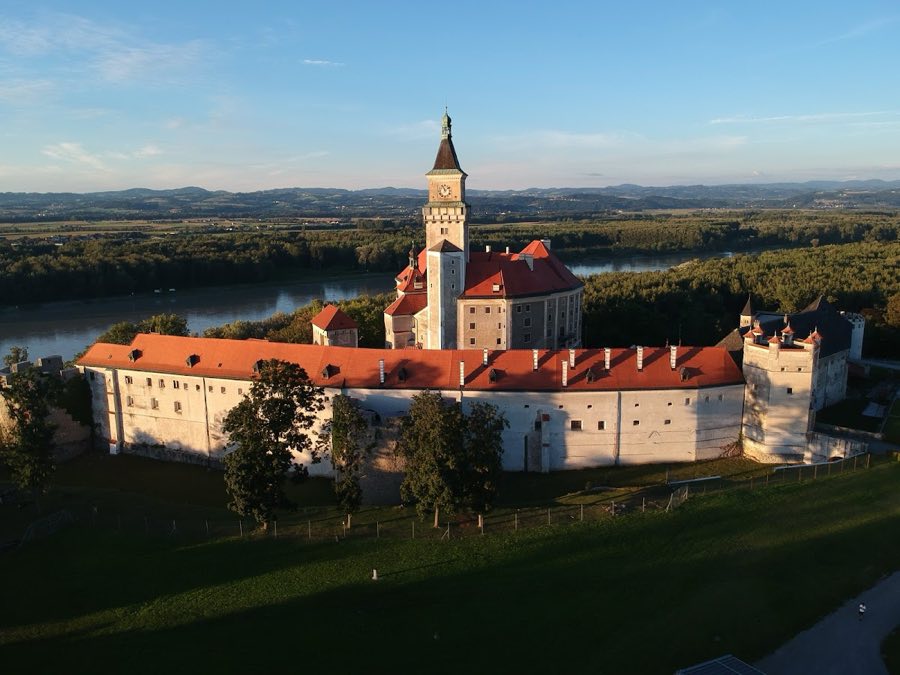
See all castles in AustriaSchloss Wallsee in Wallsee, Austria, is a hilltop palace-castle complex first raised in stone by the medieval von Wallsee family in the late 14th century, and its core dates to the period around 1368–1388 when a fortress called Neue Walse was constructed. The site sits on a Danube spur and developed from a fortified stronghold into a residential palace over the late medieval and early modern centuries, becoming a locally important noble seat tied to regional fiefs and imperial permissions that shaped ownership and inheritance.
The von Wallsee line that built the first stone fortress held the estate as ministeriales and received nearby lands such as Sindelburg and Sommerau as fiefs. Under Reinprecht II the fortress was enlarged and refashioned into a more prestigious residence. In 1483 Reinprecht V died and, by imperial leave granted by Emperor Frederick III, the property passed by marriage into the Reichenburg family; that male line ended in 1570. The castle’s medieval layout and defensive circuit already shaped later use and prompted successive owners to adapt its spaces for comfort and display.
During the late 1500s and early 1600s the complex changed hands several times. In 1630 Imperial Colonel Heinrich Gyar de Saint-Julien purchased the estate and his descendants invested heavily to turn the defensive stronghold into a luxurious palace. Those works expanded domestic accommodation and ornament but over time left the family in considerable debt. Around 1755 Count Nicolaus von Saint‑Julien sold Wallsee to Count Leopold Joseph von Daun, who carried out substantial repairs and rebuilt services, including installing a castle water supply conveyed initially through wooden piping.
The 19th century brought a string of owners and large-scale modernization. Franz Karl von Wimpffen acquired the estate in 1810, followed by Matthias Konstantin von Wickenburg. In 1862 Duke Ernst of Saxe‑Coburg‑Gotha became owner. In 1895 Duke Alfred sold the property to Archduchess Maria Valerie of Austria and her husband Archduke Franz Salvator, who undertook comprehensive renovations and established modern internal systems, moving in formally in 1897. Their rebuilding renewed floors, staircases, doors and windows and altered interiors so extensively that mostly the outer masonry remained from earlier phases. The original wooden water pipes were replaced by cast iron in 1895.
The collapse of the Austro‑Hungarian monarchy after World War I brought legal change: the law abolishing the nobility required Maria Valerie to drop the particle “von” from her name while she retained the property; she died at Wallsee in 1924 and her children inherited the estate. In May 1945 the castle’s great hall hosted a meeting between United States General George S. Patton and Soviet Marshal F. I. Tolbukhin. After Soviet forces withdrew the Habsburg‑Lothringen family regained control and the castle remained privately owned. From 2001 Margareta Valerie and Andreas Gabsburg‑Lothringen managed the estate, and the complex was opened to visitors in 2007. Several Habsburg family members are buried in a crypt at the eastern outer wall of the Sindelburg parish church.
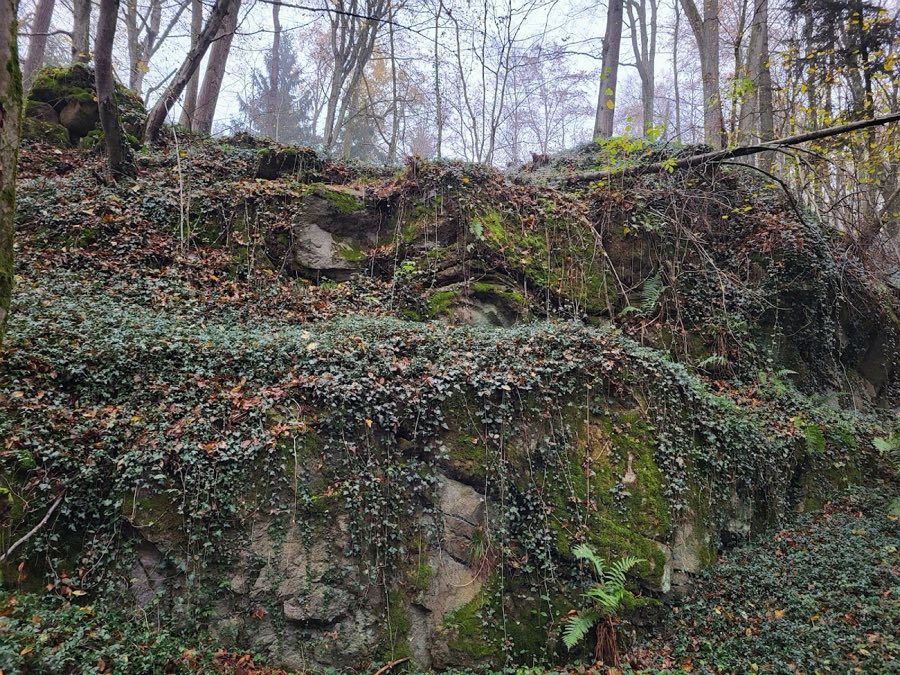
Schloss Wallsee occupies a rocky Danube spur and presents as a multi-phase hilltop complex built of hard local stone. The base of the site rests on Bohemian Mass granite with overlying molasse sandstones and a gravel terrace, and the composition of those foundations influenced placement of walls and service buildings. The medieval fortress developed around a compact inner stronghold with multiple outer lines of defence set on the slope toward the river, and later building phases added domestic and decorative elements around that armored core.
A deep moat and a fortified outer courtyard served the castle’s defensive needs in the medieval period. Three concentric lines of defence once protected the site, each carried through by its own gateways and access routes. Entry to the forecourt was provided by an arched, hexagonal passage that leads inward from the outer park. The principal park gates that stand today date to 1895 and carry a large mosaic above the arch that commemorates King Rudolf entrusting the castle to the brothers Eberhard and Heinrich von Wallsee.
The main tower, or bergfried, occupies the southwest corner and combines a 14th‑century lower base with a later upper shaft. The lower portion is pentagonal in plan and gives way to a square upper tower, a structural transition noted for its singular form. In 1895 the tower was raised to a height of about 40 metres, the summit once had battlements that were reshaped in later remodelling, and a surrounding gallery and a clock face set into one wall mark its changing functions from defense to status display.
Curtain walls of the outer enclosure rise to roughly 15 metres and bear evidence of repeated ornamentation and repair. An entrance executed around 1630 received stucco decoration that contrasts with plain stretches of masonry, and various rebuilt defensive elements were later finished with reliefs and other decorative work. Service and garrison buildings laid out along the outer courtyard were adapted in the 1600s and retain the form established at that time, while a riding‑school in the park’s south‑east corner was erected at the end of the 19th century in a deliberately medieval style.
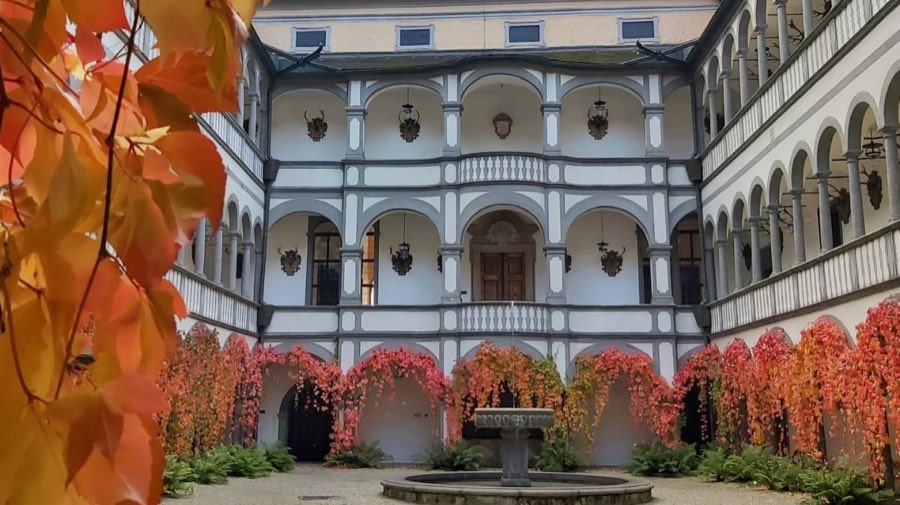
The inner citadel and its courtyard had taken shape by the 15th century and were refitted in the 17th century with a stuccoed entrance. Within the courtyard a broad staircase rises to the former owner’s apartments, and a deep central well provides a focal point; fragments of Roman tombstones found nearby were incorporated into the well’s decoration, linking later domestic spaces to earlier material on the site. Interior rebuilding carried out in the late 19th century renewed most rooms, but the arrangement of the citadel and courtyard preserves the sequence of access established in the medieval and early modern periods.
A late‑Gothic style chapel was formed during the later 19th‑century reconstruction and now serves as the family crypt. The chapel’s bell tower rises three storeys from an irregular pentagonal base. Inside, an elegant ribbed vault shapes the ceiling and a painting of the Crucifixion by Martin Johann Kremser‑Schmidt adorns a wall, combining historicizing architectural form with 19th‑century artistic decoration.
Evidence of earlier habitation appears in the park where remains of a Roman settlement dating to the 1st through 4th centuries CE occur. Fragments from that earlier period survive in secondary use within the castle grounds, most visibly as decorative stonework in the courtyard well, where reused pieces link the medieval and modern complex to the Roman past preserved on the site.
No. 68797
No. 11611
No. 96852
No. 11982
Comments
Comments for Schloss Wallsee will require a verified account before posting.
We'll send a verification link before your first comment is published.