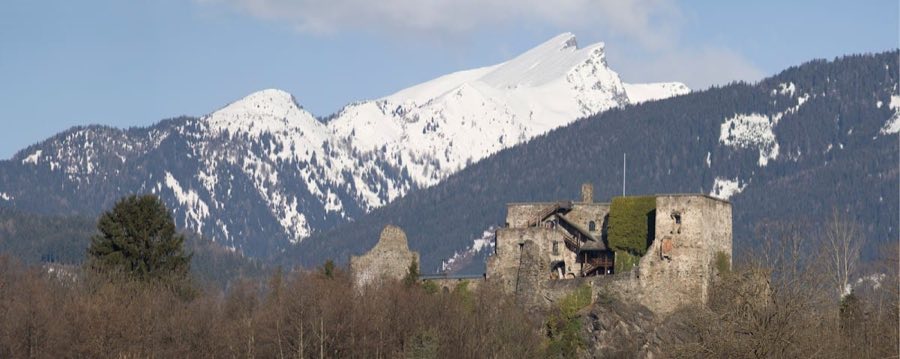
No. 96568
Burg Sommeregg
Austria
CastleRestored12th century
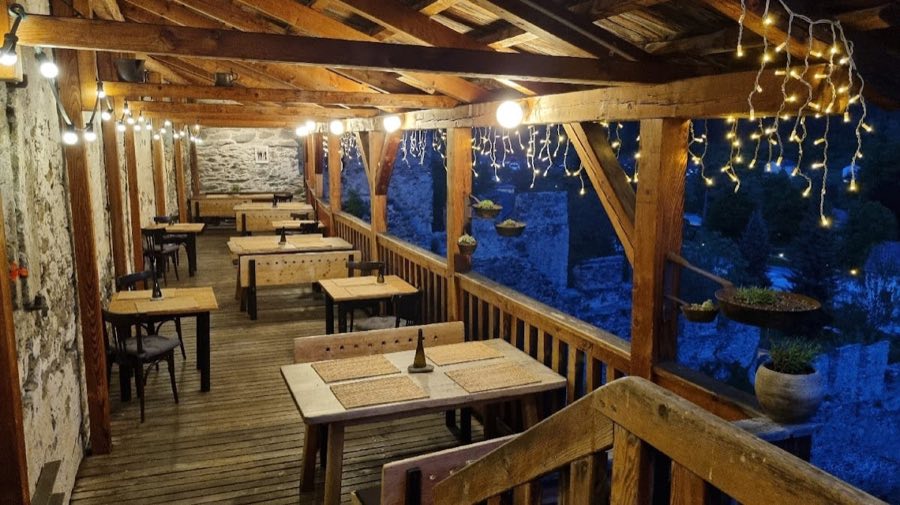
No. 75241
Castle · Austria
No. 75241 · 46.909 N, 13.536 E
For events
Burgruine Gmünd is marked as a château or castle venue lead. Capacity, indoor/outdoor spaces, catering rules, and accommodation options are published only after public verification.
Event types: Private events, Cultural gatherings, Filming and photography
Quick summary
Burgruine Gmünd is a castle in Austria with origins associated with the 14th century.
See all castles in AustriaBurgruine Gmünd is a medieval hill castle overlooking the town of Gmünd, located in the municipality of Gmünd in Austria. It was constructed by the local rulers during the late Middle Ages, primarily in the 14th century, as the town expanded under the influence of the Archbishopric of Salzburg.
The earliest phase of the castle dates from roughly 1320 to 1360 when its original buildings, including a five-story residential tower and a bergfried (a tall defensive tower), were erected as part of the town’s northwest extension. Around the mid-14th century, between 1350 and 1400, the residential tower was enlarged with an additional floor and extended toward the northeast. This period coincides with Gmünd achieving city status in 1346, reflecting its growing importance in the region.
In 1480, the castle became embroiled in a military conflict. Hungarian troops occupied both the town and the castle during struggles involving Archbishop Bernhard von Rohr and Emperor Frederick III. The occupiers launched raids from the castle until 1487, when the local Carinthian estates besieged and bombarded the stronghold, causing major damage and forcing the Hungarian forces to withdraw. Subsequently, control of Gmünd returned to the emperor.
Following this period of turmoil, Emperor Maximilian I sold Gmünd to Archbishop Leonhard von Keutschach in 1502. Between 1504 and 1511, the archbishop undertook significant restoration and expansion work on the castle to repair war damage. The renovations included new decorative portal and window surrounds, vaults on the lower floors, and the addition of two wings extending southward and northeast. A two-story gate tower was also added north of the outer defensive wall, known as the zwinger.
During the peasant and miner uprising of 1525, the town was briefly seized by rebels, but the castle successfully resisted capture. Around this time, a vaulted annex containing two residential floors was attached to the existing residential tower, enhancing its living quarters. The southwestern oriel—a projecting bay window—was raised by an additional floor to improve accommodation.
In 1555, Emperor Ferdinand I reacquired Gmünd and granted it to Christoph Pflügl von Goldenstein. Pflügl further expanded the castle by adding a five-story Renaissance-style western wing with a round tower that adjoined the original residential tower. This construction incorporated the earlier zwinger gate tower beneath it and raised the southwestern oriel by another story, integrating older elements into the new design.
From 1607 to 1615, the political importance of the castle diminished after Count Rudolf von Raitenau commissioned the construction of the Stadtschloss, a new city palace designed by master builder Daniel Deutta. This shift reduced Burgruine Gmünd’s role as the residence of the city lord.
The castle sustained structural damage from an earthquake in 1690 and later suffered extensive destruction from a fire in 1886. Following the fire, the site was abandoned and gradually fell into ruin.
In the mid-20th century, the municipality acquired the ruins along with surrounding land in 1950. Restoration efforts began around 1971, with a major phase from 1977 to 1980 led by the local city association. These endeavors successfully stabilized the remaining structures, allowing the castle to be reopened to the public in 1987.
Since 1992, the restored site has been adapted for cultural purposes, hosting various performances, exhibitions, and events. Embedded in the castle walls near the outer gate are stone spheres arranged similarly to dice fields, which are linked to a local legend involving three mercenaries and their lost treasure, adding a layer of folklore to the historic site.
Burgruine Gmünd occupies a steep, south-facing spur north of the town, overlooking the Liesertal valley. The castle’s layout features a complex integrated into the town’s medieval fortifications, constructed primarily from local stone. Access historically came via paths from the east and west, as well as an unpaved road approaching from the west; today, a private route leads to the north.
The core of the castle consisted of two prominent towers standing five stories high—a residential tower designed for living quarters and a bergfried serving as a fortified lookout and last line of defense. These towers were integrated into the original medieval city walls, with the residential tower later extended northeast and raised by one floor around the late 14th century.
Surrounding the castle, a zwinger—a fortified, enclosed courtyard—was built between approximately 1470 and 1500 in front of the castle and the city walls, although the exact timing of its commissioning remains unclear. This outer defense was complemented by a two-story gate tower added north of the zwinger during the major restoration period from 1504 to 1511.
The early 16th-century rebuilding introduced refined architectural elements including carved portal and window surrounds, as well as vaulted ceilings in the lower floors, which improved both structural integrity and comfort. Two new wings extended from the castle to the south and northeast, broadening its footprint and creating additional space.
In the mid-16th century, the castle gained a distinct Renaissance character through the addition of a five-story western wing with a rounded tower, built by Christoph Pflügl von Goldenstein. This extension adjoined the existing residential tower and rose above the zwinger gate tower below, creating a layered effect. During this phase, the southwestern oriel, a projecting bay window, was also elevated by one floor, further enhancing the castle’s profile.
Damage sustained from the 1690 earthquake and the destructive fire in 1886 left much of the structure in ruins. Restoration work starting in the late 20th century focused on stabilizing and preserving the remaining walls and towers. Today, the five-story tower functions as a lookout, and various castle spaces have been adapted for public use and cultural events.
One distinctive feature near the zwinger gate are stone spheres embedded into the walls and arranged in patterns resembling fields on dice. This decorative configuration is connected to a local legend about three mercenaries and their lost treasure, giving a unique narrative element to the castle’s architecture.
The surviving structures thus provide a layered testament to the castle’s evolution from a medieval fortress to a Renaissance residence, reflecting its changing roles and the historical events it witnessed over several centuries.
No. 96568
No. 81382
No. 46249
No. 38873
Comments
Comments for Burgruine Gmünd will require a verified account before posting.
We'll send a verification link before your first comment is published.