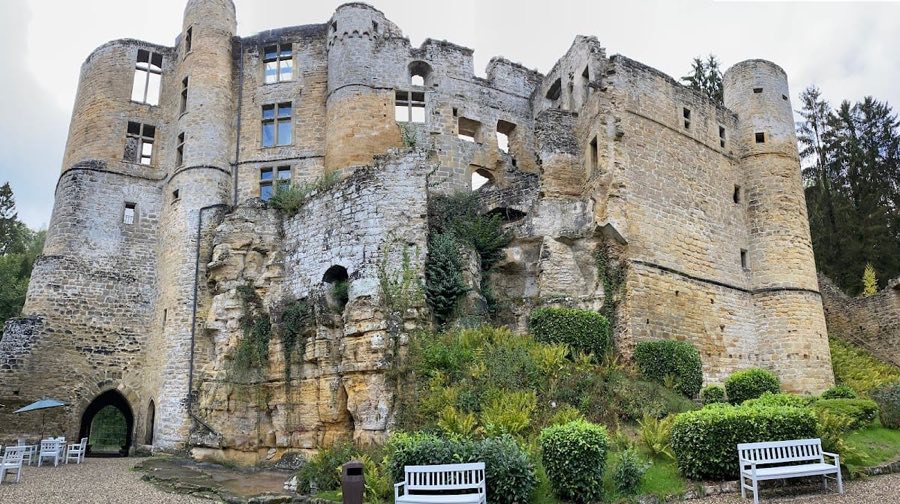
No. 58664
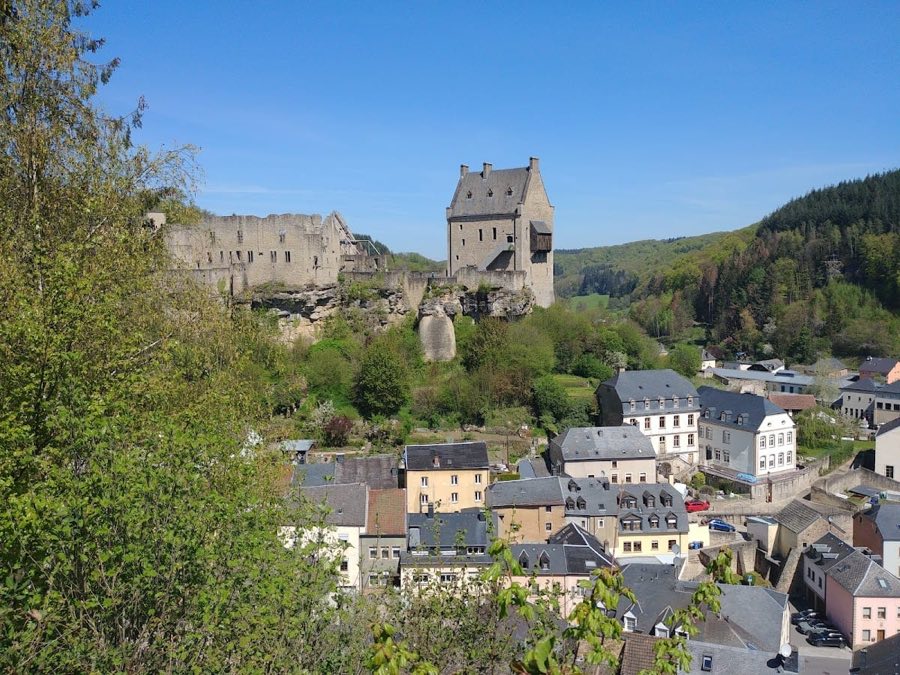
Beaufort Castle
Luxembourg
ChâteauRuin12th century
No. 90522
No. 90522 · 49.716 N, 6.737 E
Quick summary
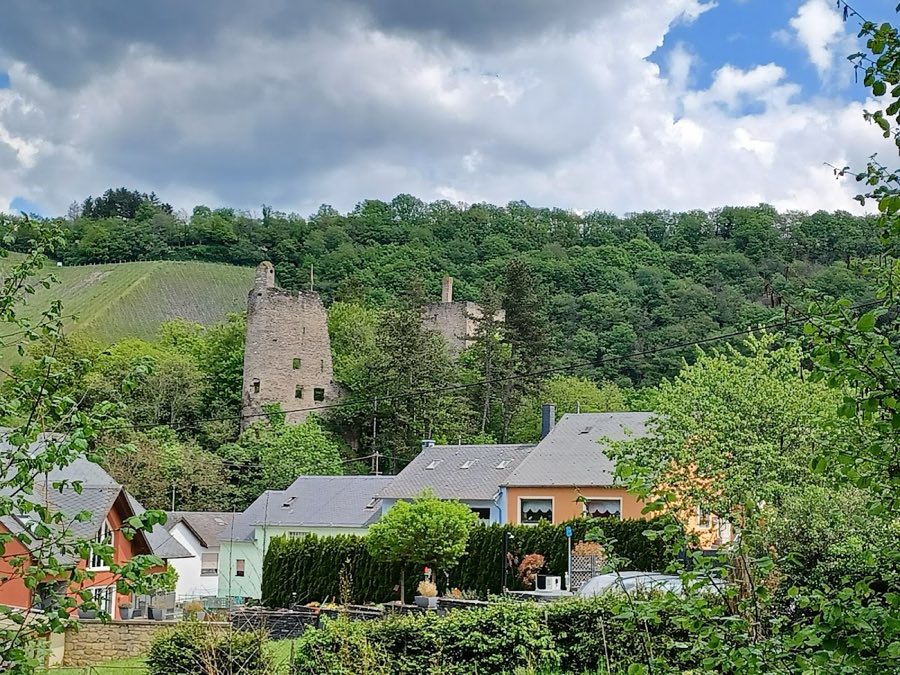
Burgruine Sommerau is a castle in Germany with origins associated with the 13th century.
See all castles in GermanyBurgruine Sommerau stands in the municipality of Sommerau, Germany, and was erected in the 13th century by a knightly family from the Trier area, the von der Brücke.
The first written record dates to 1303, when Johann Walram, a jurist from the von der Brücke family, placed the castle as a fief with the Archbishop of Trier. At a later point the holding remained a fief under the Electorate of Trier but was granted to a Luxembourgish knightly lineage, the von der Fels family. Around 1440 Margaretha von der Fels transferred half of the site to her husband, a member of the von Werde family, while the other half probably came into the hands of her brother Georg von der Fels. In 1541 Georg and his brother Arnold von der Fels were formally enfeoffed with the property.
In 1575 soldiers from Luxembourg plundered and damaged the castle, an attack that led to protracted negotiations over repairs. The castle suffered further destructive blows during the Thirty Years’ War. By the early nineteenth century the fortification had fallen into a state of decay. In 1853 the ruin entered state ownership in an effort to prevent further deterioration. A private buyer acquired the site in 1902, subject to a land-registered obligation that the ruin be maintained and remain tied to the surrounding estate. A thorough renovation of the ruin was carried out in 1979–1980.
The ruin occupies a rocky spur about forty-five metres long, with the Ruwer river wrapping around the site on three sides and an elevation near 322 metres above sea level. The defended area measures roughly forty by ten metres and sits as a compact medieval stone complex on the narrow rock outcrop.
On the eastern end stands the square main tower, reaching about sixteen metres in height and rising above a vaulted cellar. This tower comprises four storeys and served both defensive and residential purposes. Entry to the tower was originally through a doorway set about three metres above ground level, reached by an upward-running wooden defensive gallery. On the south side of the tower’s uppermost level is a large rectangular doorway that opened onto a projecting latrine; the oriel for that latrine rests on corbels fashioned from red sandstone. The tower and its vaulted cellar survive largely in situ.
The western side preserves the remains of the residential block, standing to nearly ten metres. From the interior this building shows three full storeys and the start of a fourth half storey; a surviving section of chimney rises from the second floor, showing how heating and domestic arrangements were stacked within the house. Fragments of the surrounding curtain wall remain in their masonry form where the defensive walkway once ran, while several transverse partition walls have collapsed and lie within the castle precinct.
At the spur’s narrowest point the bedrock was cut through to direct the Ruwer’s flow so the stream could drive a mill. That engineered channel survives as the spot of the Sommerauer waterfall, a feature that records the site’s historic use of river power.
No. 58664
No. 89627
No. 59544
No. 22335
Comments
Comments for Burgruine Sommerau will require a verified account before posting.
We'll send a verification link before your first comment is published.