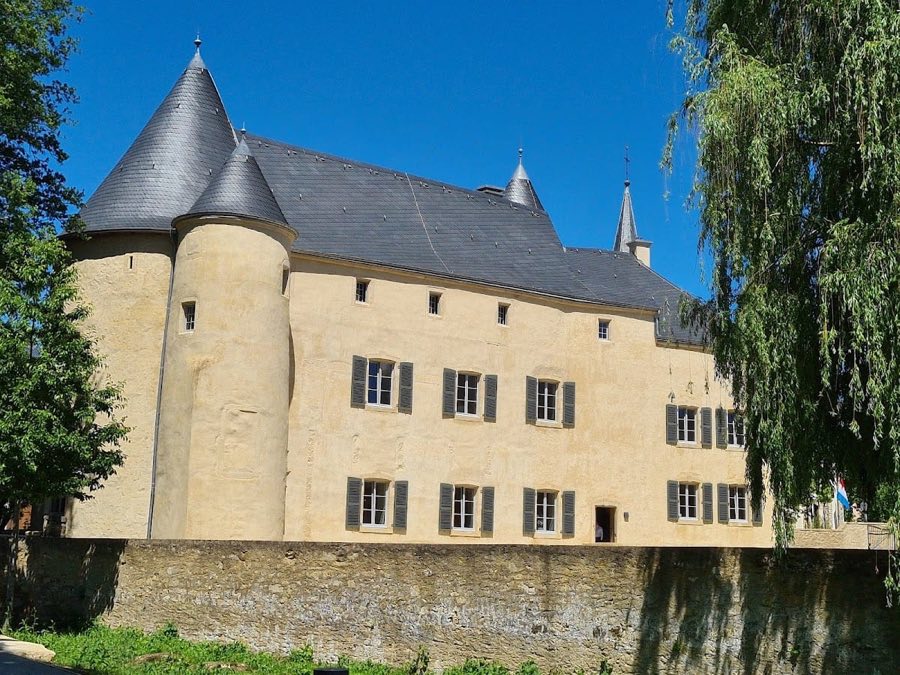
No. 73369
Aspelt Castle
Luxembourg
CastleRestoredFor events11th century
No. 59544
Castle · Luxembourg
No. 59544 · 49.502 N, 6.354 E
For sale
Wintrange Castle in Luxembourg is marked with a public sale signal. Asking price, tenure, land area, floor area, and room counts are shown only after public verification.
Status: Public sale signal
Price: Price on application or not publicly verified
Property type: Castle
Notable features: Restored historic fabric, Residential use
Availability note: Submit an official public listing or register buying interest to complete the sale record.
For events
Wintrange Castle is marked as a château or castle venue lead. Capacity, indoor/outdoor spaces, catering rules, and accommodation options are published only after public verification.
Event types: Private events, Cultural gatherings, Filming and photography
Quick summary
Wintrange Castle is a castle in Luxembourg with origins associated with the 10th century.
See all castles in LuxembourgWintrange Castle stands in the centre of Wintrange, in the municipality of Schengen, Luxembourg, and was built in 1610 by Alexandre de Musset of the early modern European nobility.
The valley around the castle has a much older human story: Roman vineyards were planted on the slopes and remains of Roman villas have been excavated in the surrounding landscape. The place-name Wintrange itself appears in documentary records as early as 987 AD.
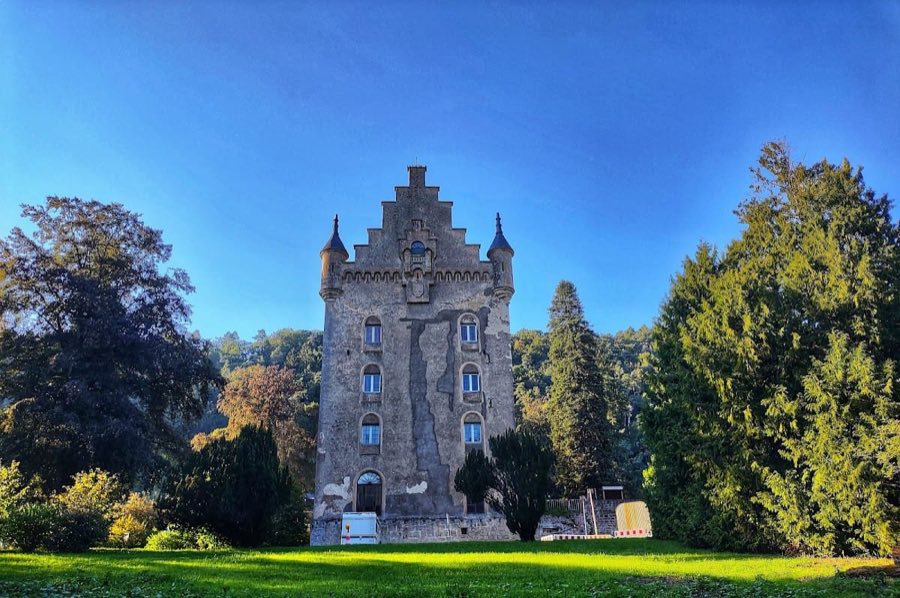
The core of the present castle was raised in 1610 in a Renaissance manner under Alexandre de Musset. The principal building, completed with four towers, has remained largely as constructed for most of the following centuries. In the 1600s the estate extended over a far larger area than it occupies today and its lands were maintained by household servants.
During the Thirty Years’ War, which lasted from 1618 to 1648, defensive works were added to the property; a gunport was installed to protect the main entrance. In the 1700s an attached barn was built as an interconnected extension and provided a fifth tower; this annex served mainly as horse stables. Over the centuries the estate passed through many hands, changing ownership eighteen times.
In 1938 Nicolas (Nick) Schlesser bought the property from Gisbert de Witt. The castle was severely damaged during the Second World War after German forces occupied it and it was later used by American soldiers. After the fighting the family restored the building; descendants of Nick Schlesser undertook the repairs, with one source naming his grandson Philippe in connection with that restoration. On 6 July 2016 the estate was placed on the list of national monuments of the commune of Schengen. The property remains privately owned and has been made available for private events and for film or photographic use; it was offered for sale in 2019 with an asking price of €5,200,000.
The site presents a compact, enclosed estate centered on a Renaissance residence with an attached agricultural wing. The main house dates to 1610 and follows Renaissance architectural principles, with a primary massing that includes four corner towers. The main structure retains its historical arrangement and proportions, and the building is reported to have changed little over roughly four centuries. A system of wells and linked waterways was installed to supply the household and estate functions; these water installations remain part of the property’s historic fabric. The house suffered heavy wartime damage in the Second World War but was repaired in the decades that followed and stands today in restored condition.
Fortification work added during the Thirty Years’ War survives as evidence of the castle’s defensive response to conflict in the 17th century. The most notable military feature is a gunport positioned to cover and protect the principal entrance. These additions reflect retrofit defensive measures rather than a later separate fortress, and they are incorporated into the castle’s masonry and entrance sequence.
An 18th-century barn was built as an annex that links directly to the main building and includes a fifth tower rising from its mass. This annex was chiefly used as horse stables and formed an integrated service wing for the estate. The annex measures about 140 square metres and has the structural capacity to receive further storeys, a possibility recorded in the property descriptions.
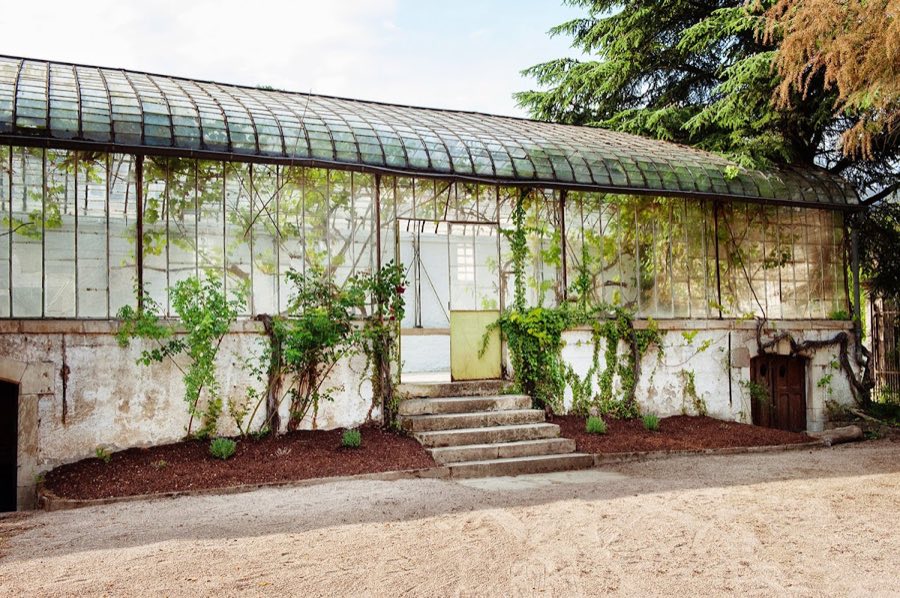
The enclosed park lies adjacent to the house and covers roughly 1.5 hectares. It is a walled private garden containing over 240 different trees and includes an orangerie arranged over two storeys, two cellars set within the courtyard, and an additional greenhouse. In earlier centuries the grounds reached much further into the surrounding countryside; today the park forms the immediate landscaped setting for the castle and connects to protected natural areas nearby.
Internal space totals and room counts are recorded for the main building, which offers approximately 550 square metres of living area. The ground floor is about 200 square metres, the first floor about 150 square metres, the second floor about 130 square metres, and an attic occupies roughly 140 square metres. The house contains twenty-one rooms in all, ten of which are bedrooms. The estate sits beside the Haff Remich bird sanctuary and a national park of lakes and ponds that extend toward the Moselle, giving the property both historic built features and a documented natural landscape context.
No. 73369
No. 89627
No. 57333
No. 80930
Comments
Comments for Wintrange Castle will require a verified account before posting.
We'll send a verification link before your first comment is published.