No. 83822
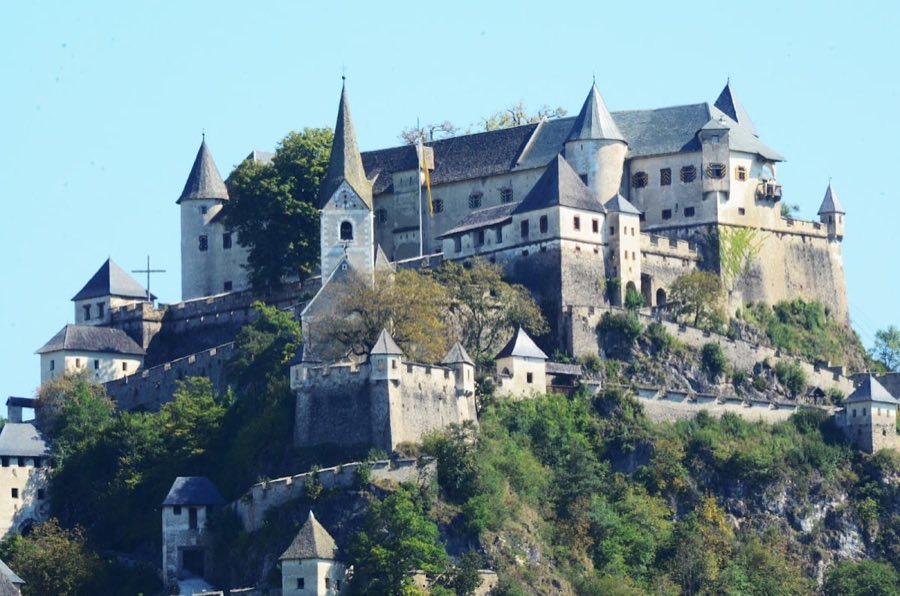
Hochosterwitz Castle
Austria
CastleRestored9th century
No. 94581
Castle · Austria
No. 94581 · 46.698 N, 14.562 E
Quick summary
Burgruine Waisenberg is a castle in Austria with origins associated with the 12th century.
See all castles in AustriaBurgruine Waisenberg in Gemeinde, 9102 Völkermarkt, Austria, was established in the medieval period under the authority of the Bishopric of Gurk and built by local feudal lords in the 12th century.
The site first appears in a recorded transaction of 1167, when Bishop Heinrich I of Gurk purchased “Waysenberch” from Volbert von Liebenberg. Early written forms of the name include Waysenberch, castrum Waysenberc and Weyssenwurg. The surviving earliest masonry dates to the twelfth century, and the fortress belonged to a local cluster of strongholds that controlled access to the Görtschitztal and the Hüttenberg mining area.
Throughout the later Middle Ages the castle remained part of the bishopric’s holdings and was repeatedly granted as a fief. Named occupants and holders in the documentary record include Otto Rufus de Waisenberc (active 1193–1220), an Otto of Waisenberg in 1236, and Ulrich with his brothers in 1258. Ministerials and other vassals are recorded, for example Hartwich von Waisenberg.
Ownership continued to change in later centuries. In the fifteenth century the Weißbriacher family held the site. The castle was sold in 1550 to Hans von Silberberg and in 1569 to Andrä von Spangstein. Further recorded owners include Claudius Schneeweiß in 1641 and Siegmund Graf von Welz in 1681. In 1713 Graf Georg Balthasar Christallnigg acquired the ruin, and the Christallnigg family has been the owner since that year, except for an interruption from 1940 to 1949.
A destructive fire in 1790 ended the castle’s occupation; it was not rebuilt and thereafter fell into ruin. Antiquities recovered in the nineteenth century attest to earlier activity on and near the hill: a relief of the Jupiter Dolichenus cult dated to about 200 AD was found on Waisenberg in 1869, while a nearby hill, Lamprechtskogel, has Iron Age royal graves, Roman-period settlement traces and a possible Dolichenus sanctuary used in the fourth to fifth centuries. During the 1918–1919 Carinthian defence campaign the ruin was the scene of heavy fighting. In the late twentieth century measured plans were produced for the federal monument authority in 1989, limited stabilization work began in 1992 under architect Klaus Mayr (then the owner), and the ruin was made publicly accessible from 1995 for a time; a temporary roof and tie-rods were installed on the main tower, but a storm removed the temporary roof and access was closed by autumn 2016.
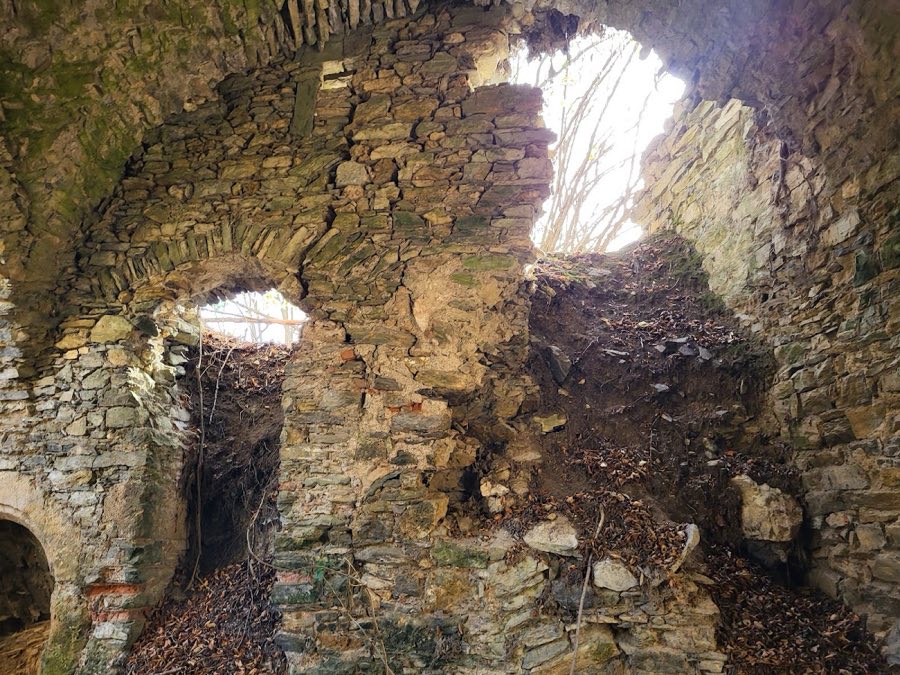
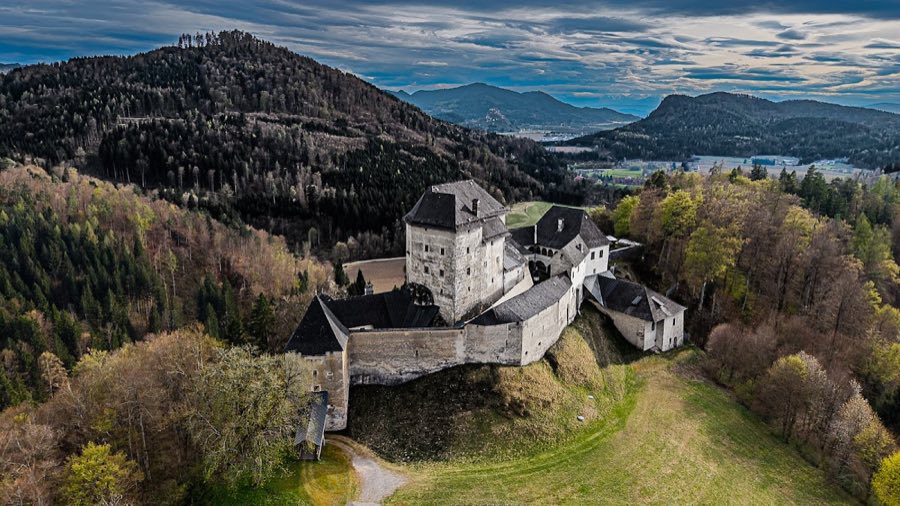
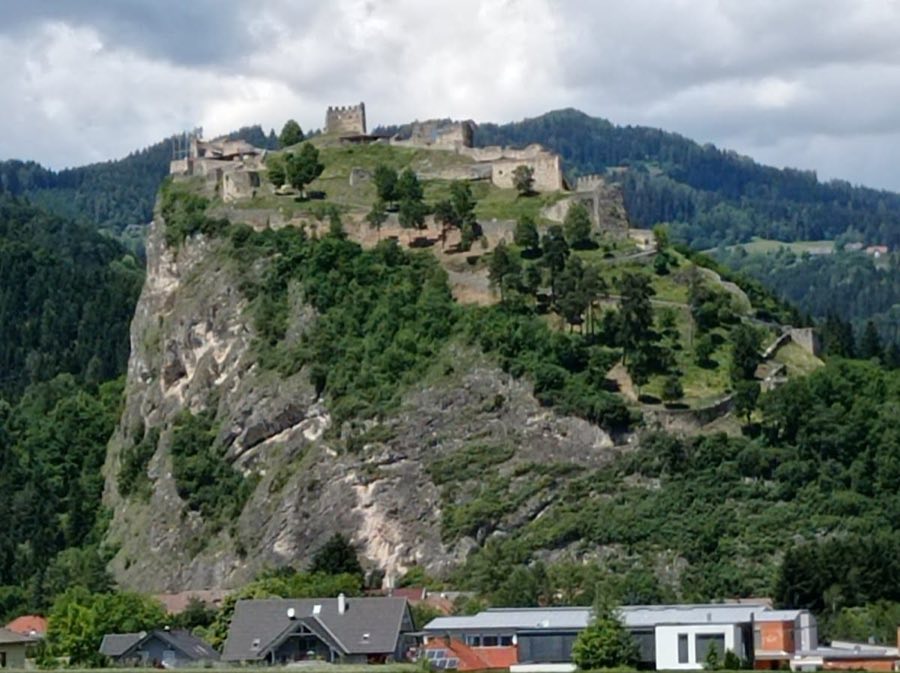
The castle occupies a rocky, forested limestone hill and the main stronghold forms an almost square enclosure about 33 by 35 metres, surrounded by a roughly 230-metre-long circuit wall. An inner courtyard of roughly three hundred square metres lies within these defenses. Surviving masonry shows work from Romanesque, Gothic and Renaissance phases, so elements from the twelfth through the sixteenth centuries can be seen in the fabric.
The entrance sequence begins at a two-storey outer gate tower on the southeast that dates to the sixteenth century. From that gateway the approach winds in a counterclockwise spiral of roughly 270 degrees before a second outer gate, situated about ninety metres farther on, and then an inner gate on the west side of the main enclosure. Both outer and inner entrances contain vaulted gate passages. The gate towers and the surrounding wall retain crenellated battlements and narrow slit-like openings, though many openings for light and view reflect later, post-gunpowder modifications.
A substantial round keep stands at the northwest corner. Built in the fifteenth or late fifteenth to early sixteenth century, it rises five storeys and is notable for large window openings instead of the narrow arrow slits typical of earlier keeps. The ruined top storey once housed a circular chapel dedicated to Saint Andrew; traces of a flat dome survive and painted apostle crosses are visible on the interior walls. The level below the chapel is a circular room about 6.6 metres across with a simple stucco vault, pronounced window niches and the remains of a fireplace.
The residential range evolved over centuries. An original early Gothic great hall was heavily remodelled in the fifteenth and sixteenth centuries and was given one-storey arcades facing the courtyard. The four-storey west wing of the main enclosure survives best, retaining a usable stair and late Gothic profiled door and window surrounds. Many of the southern living quarters have collapsed and lie in rubble, while the west tract still shows clear phases of late medieval workmanship.
Vertical circulation within the complex is striking in several places. From the outer gate hall a distinctive spiral stair of forty-four steps ascends through a total rotation of 810 degrees to a bastion and the southern inner ward. Adjacent to the inner gate an originally grand two-armed stair rose to the first and second floor chambers, though the steps of that later stair no longer survive.
Practical installations include a cistern at the southeast end of the courtyard that once supplied water, and a series of vaulted cellar rooms below the living areas. Some basement and tower floors were finished with a hard cement-like mortar mixed with local sand and lime. Modern plans indicate a small postern, a secondary exit, on the northwest exterior of the main enclosure with a stair linking up to the ring wall.
Decorative work remains in a few places. Above the rounded-arch outer gate three shallow wall niches once held a carved coat of arms and two figures associated with Andreas von Spangstein. The carved stone showing a girl holding an elder twig together with a bilingual German and Latin inscription is preserved in the possession of the Christallnigg family in Eberstein. Much of the visible masonry incorporates Romanesque fragments set into later walls, alongside late Gothic window and door surrounds and sixteenth-century curtain walling. Large parts of the complex have collapsed into rubble, vegetation grows from the masonry and many elements are eroded, leaving the ruin in a fragmentary but archaeologically layered state.
No. 83822
No. 68883
No. 28797
No. 34862
Comments
Comments for Burgruine Waisenberg will require a verified account before posting.
We'll send a verification link before your first comment is published.