No. 83822
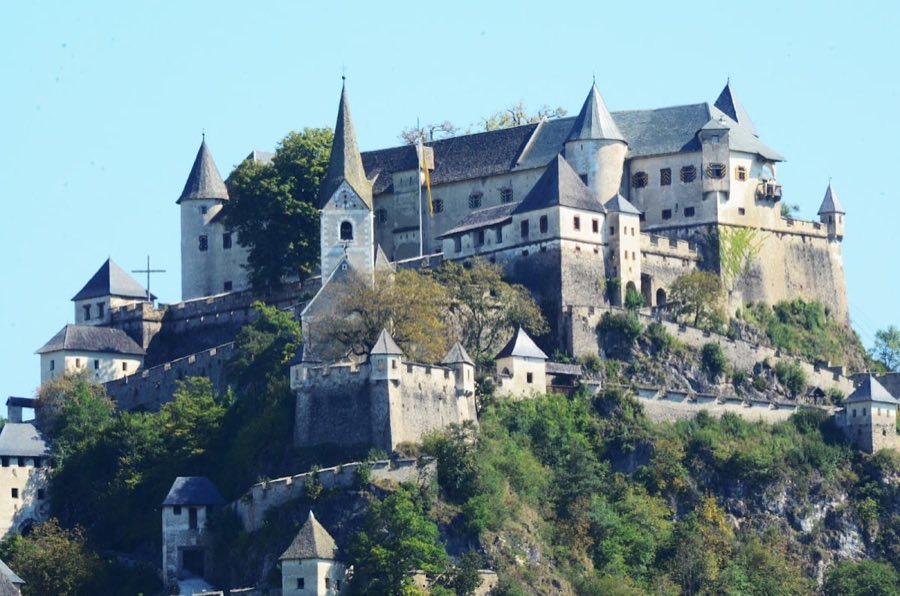
Hochosterwitz Castle
Austria
CastleRestored9th century
No. 68883
Castle · Austria
No. 68883 · 46.796 N, 14.491 E
Quick summary
Schloss Mannsberg is a castle in Austria with origins associated with the 12th century.
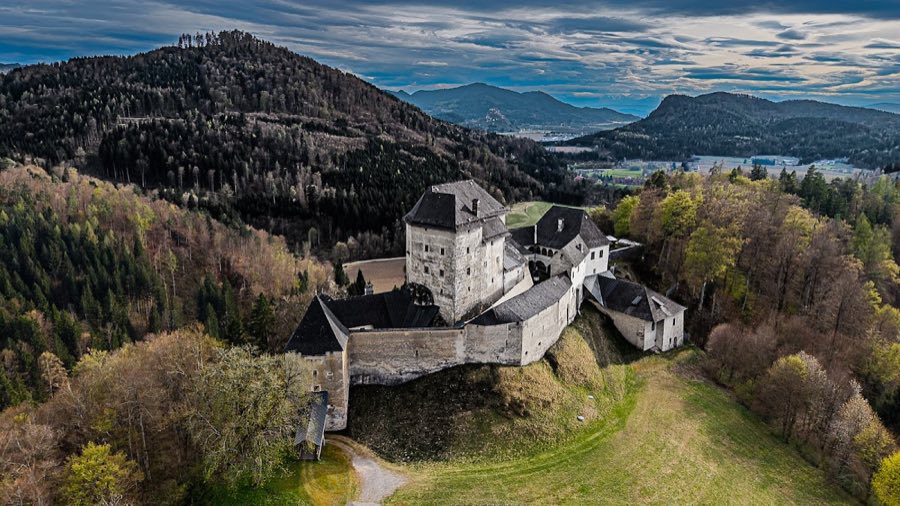
See all castles in AustriaSchloss Mannsberg in the municipality of Kappel am Krappfeld, Austria, is a medieval hill castle erected in the Middle Ages by the region’s feudal authorities.
The site first appears in documents between 1065 and 1075 when a noble named Adalbero transferred the place recorded as loco Magnesperc to the Bishopric of Brixen during the episcopate of Altwin; the older name is interpreted to mean “castle of Mangan.” Members of the site’s household are named in the later 12th century, when brothers Hermann and Reginher are recorded there between 1162 and 1171. From about 1190 the estate belonged to the Schrankbaum family, who served as unfree knights under the Counts of Ortenburg.
By 1301 Konrad Schrankbaumer held the fortress as a fief from the dukes of Carinthia, and the same document refers to a greater or upper castle, showing that an upper stronghold and a separate lower fortification already existed. During the 14th century ownership passed through the Counts of Heunburg and then to Pfannberg in 1322. After disputes following 1362, the place was awarded to Count Johann of Cilli, who died in 1372; a year later control passed to the Montfort family of Peggau, and that branch kept the property until 18 November 1591.
On that date Bartholomäus Khevenhüller of Aichelberg acquired the estate. In 1627 the Khevenhüller family sold the property to the cathedral chapter of Gurk; that same year a small clerical residence was added beside the main building. The castle chapel received stucco decoration dated to 1711, and interior rooms were fitted between the 1500s and the 1700s, including a late Baroque stucco ceiling around 1730 and a third-floor beam ceiling that bears the coat of arms of the Khevenhüller-Stubenberg family. By 1688 the lower fortress was already described as a high, narrow tower that had become desolate and abandoned.
In 1874 the complex passed into private hands when Vienna lawyer Alois Spitzer purchased a property that was partly decayed; Spitzer carried out restoration work. Later repairs and conservation included renovation of the interior courtyards and internal rooms carried out between 1994 and 1999.
The site comprises two linked strongholds on a wooded ridge, formed and used across medieval and later periods. The principal castle occupies the highest point of a southern ridge spur at about 691 metres above sea level, while roughly 200 metres to the south and at a much lower level stand the ruins of a smaller lower castle on a rock outcrop. Stone construction is the dominant technique across both locations, with successive building phases visible from medieval through Renaissance and early modern interventions.
At the main hilltop fortress a polygonal defended enclosure crowns the ridge and is protected by a tall surrounding wall. Within this enclosure the main residential block rises in four storeys and dates to the 14th century; its walls are largely built of medieval stonework associated with fortified dwellings. In the mid-16th century an irregular wing was added on the west side with arcaded elements facing an inner court. Around the main enclosure a lower and quite spacious outer ward occupies three sides, reflecting building phases from the medieval period into the Renaissance. On the eastern approach a three-storey gate tower stands connected to the inner dwelling by an enclosed defensive passage, and a well sits before the principal residential block. East of the main mass a small clerical house was constructed in 1627. Interior fittings survive from the 1500s to the 1700s, including stucco decoration in the chapel dated 1711, a late Baroque stucco ceiling from about 1730, and a third-floor timber ceiling bearing the Khevenhüller-Stubenberg arms; the main castle survives in a largely preserved and restored condition following 19th- and late 20th-century work.
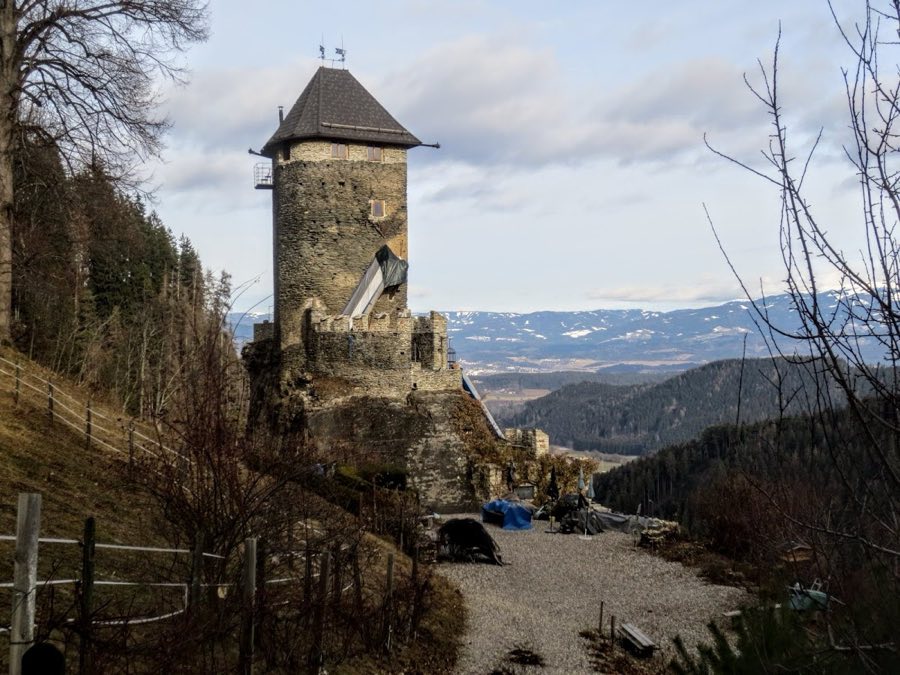
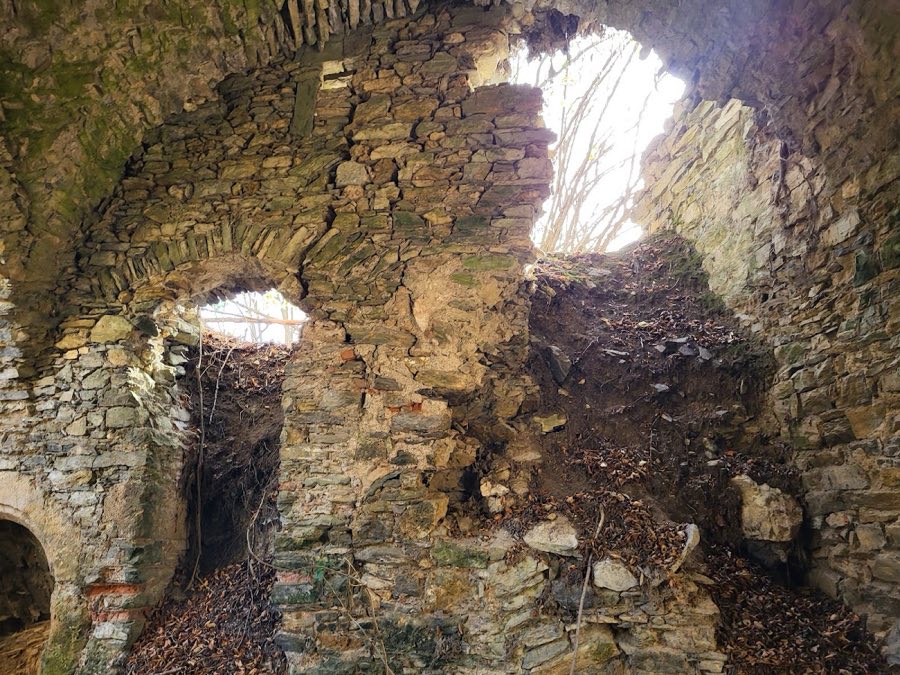
The lower castle, known as Altmannsberg, occupies a rocky head about 200 metres south of the main site and was likely built in the same broad period as the upper stronghold. Its plan is irregularly hexagonal and its original perimeter wall rose two storeys, constructed in stone at a thickness of about 1.30 metres. At ground-floor level the wall provided a narrow, round-arched gate and numerous narrow arrow slits for defence. Remains in the northeast mark the base of a four-storey keep. In the 13th century a residential wing was inserted into the courtyard and the surrounding wall was heightened by two additional storeys, alterations that indicate continued habitation into the late Middle Ages. By 1688 the lower castle was recorded as a narrow but tall tower in a ruined and abandoned state; today only its masonry remains and the footprints of those phases are visible.
No. 83822
No. 64222
No. 32569
No. 94581
Comments
Comments for Schloss Mannsberg will require a verified account before posting.
We'll send a verification link before your first comment is published.