No. 69686
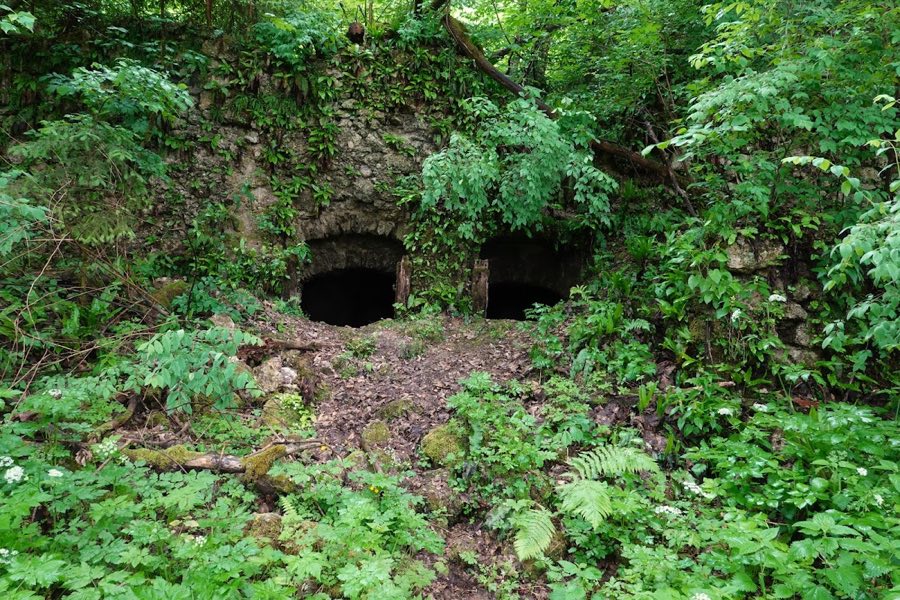
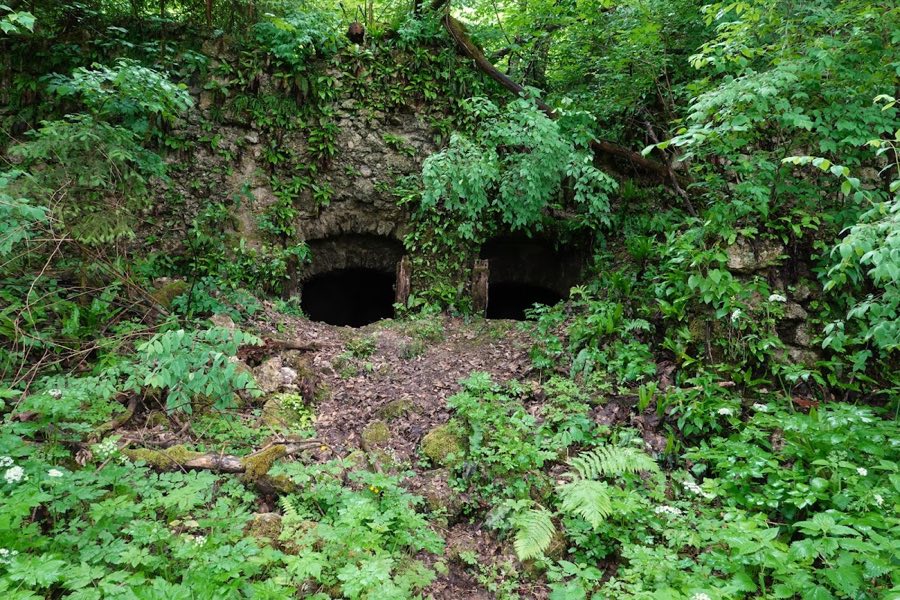
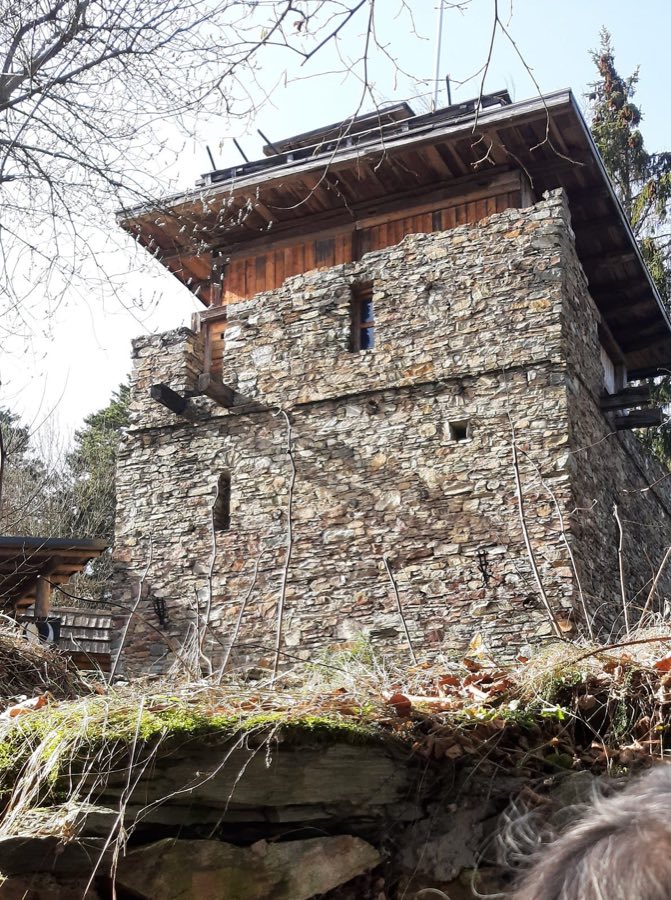
Burgruine Grafenstein
Austria
CastleRuin12th century
No. 28797
Castle · Austria
No. 28797 · 46.611 N, 14.465 E
Quick summary
Schloss Grafenstein is a castle in Austria with origins associated with the 14th century.
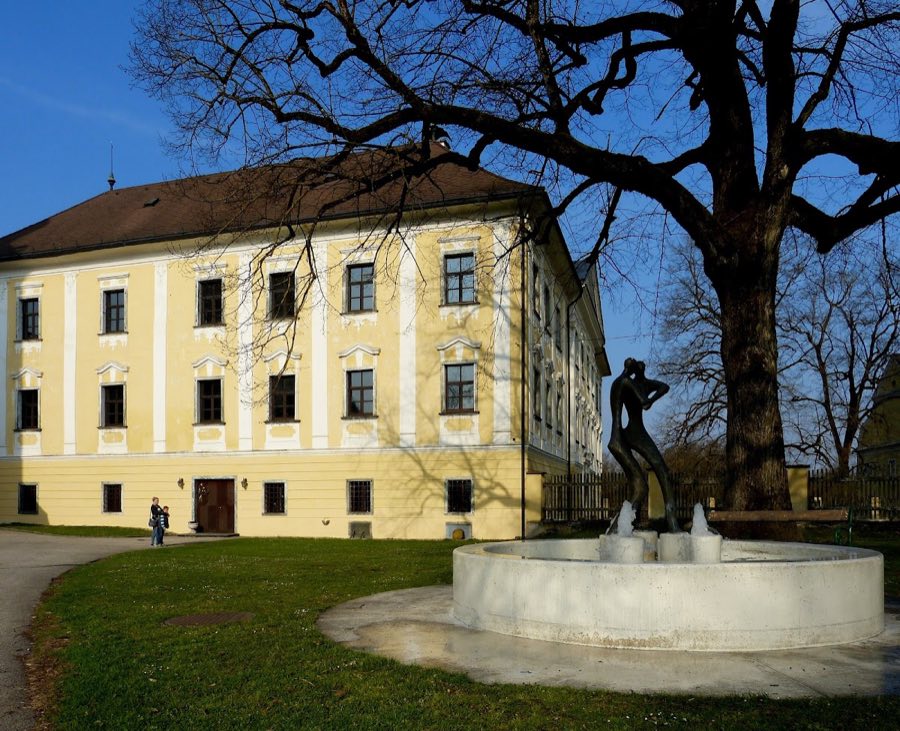
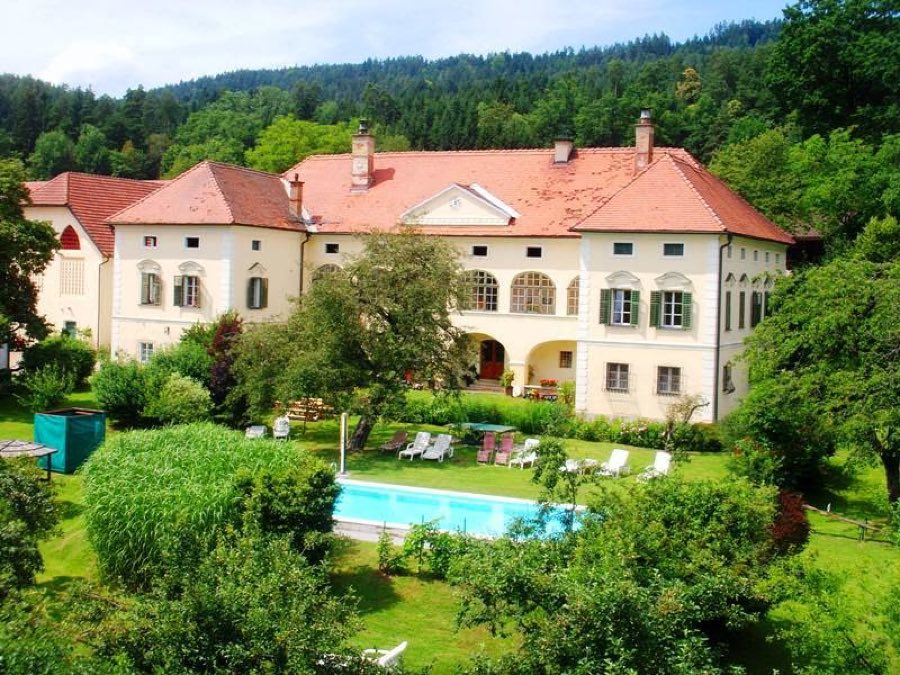
See all castles in AustriaSchloss Grafenstein in Grafenstein, Austria, is a seventeenth‑century castle erected by the Rosenberg family, combining Baroque origins with later Neoclassical refinements. Built during the period of confessional conflict and dynastic consolidation in Central Europe, the house became the center of a noble estate and later the seat of a family elevated first to countly rank and then to princely status. Its construction and successive remodellings reflect the changing tastes and social ambitions of a single noble lineage over more than two centuries.
The property was acquired in 1629 by Johann‑Andreas von Rosenberg, who ordered the principal building that bears an inscription dated 1638 naming him as builder. Local tradition long held that an older stronghold called Lerchenau stood on the same spot, but historical work places Lerchenau farther to the south of the settlement and finds no evidence of earlier fabric within the 1638 house. Johann‑Andreas was a committed Catholic supporter of the Counter‑Reformation and, in recognition of his status, he received elevation to the rank of count in 1648.
Around 1660 Johann‑Andreas’s son Georg Nikolaus expanded the residence, adding a garden and nearby commercial buildings and, according to contemporary notices, raising the upper storey. In 1683 the family adopted the name Orsini‑Rosenberg, asserting an unproven kinship with the Roman Orsini; the family itself is traceable to 1322 and has Styrian roots. Under Vinzenz von Orsini‑Rosenberg the principal façades were refaced and the large forecourt reorganized in 1770, a year recorded in a chronogram over the ground‑floor portal.
The family attained princely rank in 1790. In the turbulent years after the First World War the castle suffered severe damage during defensive fighting in 1919 when Yugoslav troops inflicted heavy losses on the fabric and many movable riches, including a substantial library, furniture, and paintings, were destroyed or removed. Further damage and theft followed the Second World War, leaving much of the interior for a long period ruined or only partly habitable. The building was later restored and today houses the family’s residence and the administration of their estates; it remains in Orsini‑Rosenberg ownership and is protected by the Republic of Austria as monument inventory number 6816.
The castle presents as a large, three‑storey cubic block set to the west of the village, its exterior combining features of Baroque composition with later Neoclassical articulation. One principal front displays twelve vertical divisions of openings while the opposing side shows eight, the main façade oriented north and opening onto a broad forecourt used historically for farm and service access. The outer faces were given a full reworking in 1770, producing a measured, monumental front that frames the approach to the house.
An inner court occupies the centre of the plan, formed as a three‑storey arcade (a covered walkway with repeated arches) that surrounds a square courtyard. The courtyard still preserves the 1638 inscription that records the original builder. The ground level is given a surface treatment of horizontal‑lined plaster to convey strength, while the two upper floors are articulated by large Corinthian lesenes (flat, column‑like strips) which support a projecting cornice. The central bay of the main front ends in a triangular pediment (triangular gable) whose tympanum contains a painted Orsini‑Rosenberg coat of arms flanked by martial trophies, a composition linked to the family’s rise in rank.
The principal entrance is an arched ground‑floor portal whose keystone bears the carved head of a bearded man; above this arch sits a second coat of arms accompanied by a chronogram recording the year 1770. First‑floor windows are set in frames enriched with stucco ornament. Inside, the piano nobile (the main living floor) preserves high‑quality decorative schemes from the late eighteenth century, including Rococo stucco ceilings and illusionistic landscape wall paintings dating to the second half of that century, and a number of finely made Empire‑style stoves reflect later interior fittings.
The building’s condition today reflects both its violent twentieth‑century losses and subsequent conservation. The structure suffered severe damage during the fights of 1919 and further looting and harm after 1945, which left much of the interior long in a ruined, semi‑empty state. Those damaged areas were later repaired, and the house now functions as a private residence and the administrative centre for the family’s estate while retaining the preserved architectural elements described above.
No. 69686
No. 99891
No. 15657
No. 84233
Comments
Comments for Schloss Grafenstein will require a verified account before posting.
We'll send a verification link before your first comment is published.