No. 55191
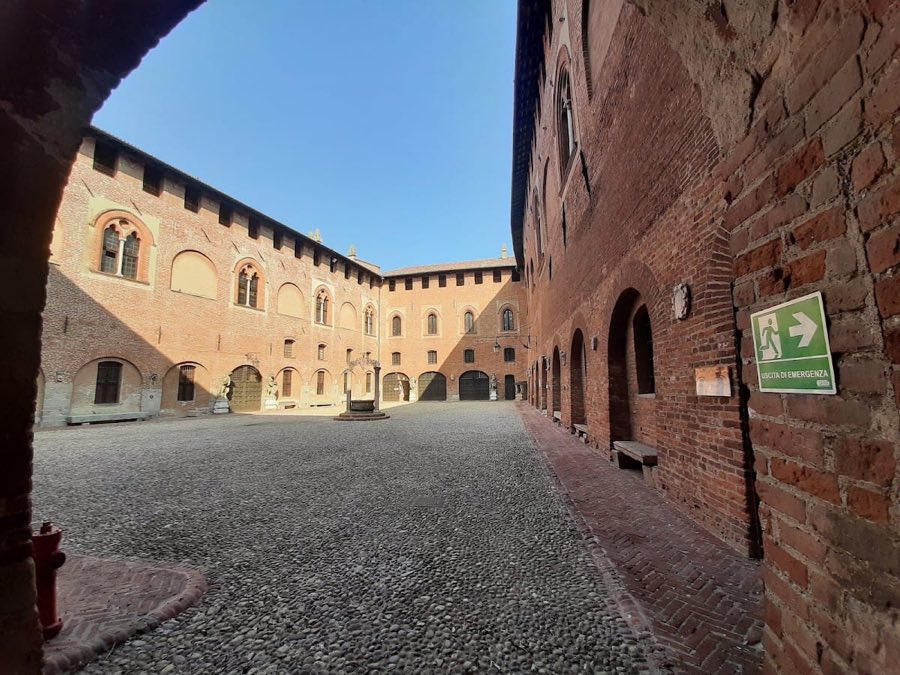
Attendolo Bolognini Castle
Italy
CastleRestored13th century
No. 96556
Manor house · Italy
No. 96556 · 45.252 N, 9.623 E
For events
Calderari Palace, Turano Lodigiano is marked as a château or castle venue lead. Capacity, indoor/outdoor spaces, catering rules, and accommodation options are published only after public verification.
Event types: Private events, Cultural gatherings, Filming and photography
Quick summary
Calderari Palace, Turano Lodigiano is a manor house in Turano Lodigiano, Italy with origins associated with the 17th century.
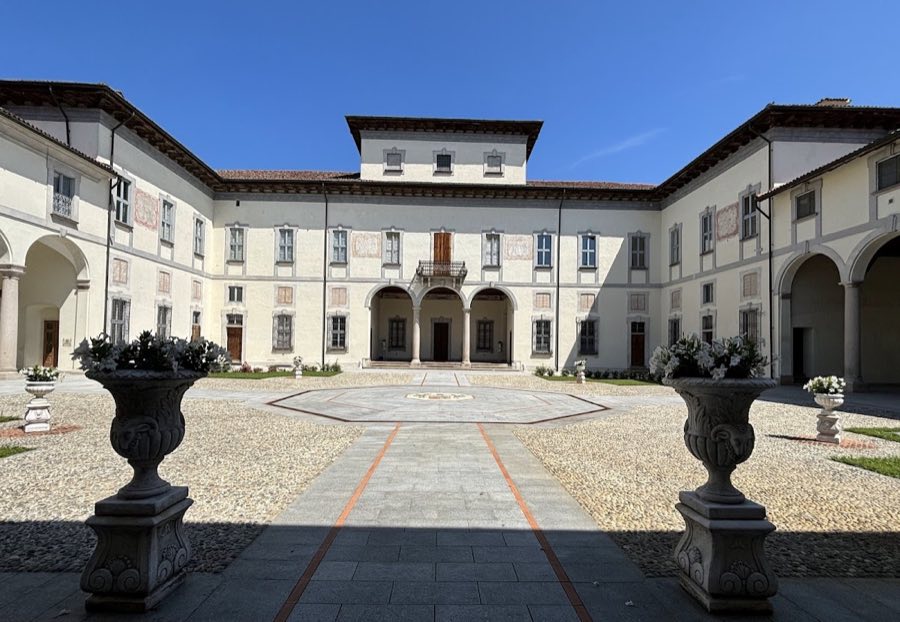
See all castles in ItalyCalderari Palace in Turano Lodigiano, Italy, is a late 17th-century noble residence raised by the Calderari family, members of the local feudal aristocracy, during the Baroque period. It occupies the site of an earlier medieval castle and, because of that position high above the Adda lowlands, played a prominent role in the local territorial landscape. The palace’s construction belongs to the years after the Calderari became feudal lords in 1675 and is placed before 1682, a date that appears on a fresco inside one of the principal rooms.
The hilltop spot that the palace now occupies was already fortified in the early Middle Ages. The medieval castle that once stood there was described as commanding the surrounding plains, and the later arrangement of the palace around an enclosed courtyard preserves traces of that defensive origin. The surviving plan and siting show continuity between the older fortification and the late 17th-century residence.
Following the end of the feudal tenure, ownership of the building passed through a succession of private hands. The final private proprietors, the Pitoletti family, transferred the property in 1889 to the Canossian nuns from Lodi. The nuns used the palace for schooling and charitable activities, adapting its spaces to those purposes while maintaining its principal reception rooms and decorations.
In 1997 the decline in new religious vocations led the Canossian community to sell the complex to a real-estate firm. The new owner carried out a program of consolidation and repair, and the conservation work was completed in 2007, returning the building to stable use while preserving its major historic spaces.
The palace complex occupies a raised terrace formed by the ancient river system of the Adda and sits at the northern edge of Turano Lodigiano, giving it a commanding view of the countryside. The plan is made up of two C-shaped wings positioned side by side to form a roughly square mass with an inner courtyard, a layout that departs from typical manor houses and reflects the earlier castle plan. This square arrangement with a central court is linked in the written record to the site’s medieval origins.
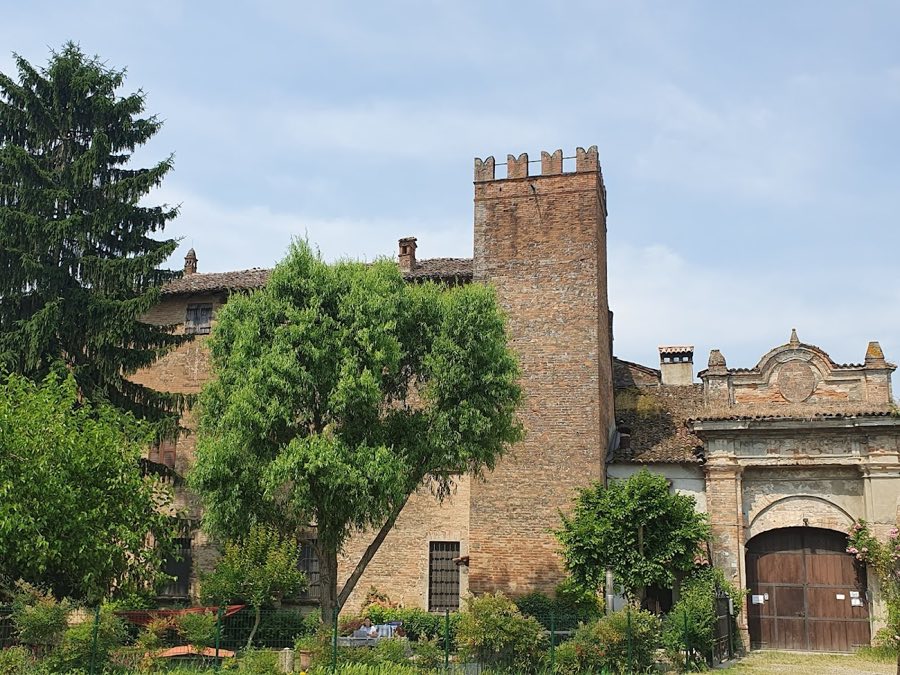
The southern wing, which faces the town, contained the service areas. The northern wing is taller and houses the principal reception rooms. A small central tower, described as a cappuccina (capuchin-style small tower), rises above the northern block and marks the higher, more formal portion of the house. The main entrance on the town side is set in an ornamental portal that displays a large Calderari family coat of arms.
Interior ornament survives in the form of extensive Baroque paintings, and one of the principal rooms is a banquet or ballroom hall that rises to eleven metres in height. The ballroom is reached from the outside by a grand exterior staircase, which leads directly into the high hall and emphasizes the ceremonial character of the reception spaces.
To the north of the building a broad terrace looks out over the fields; this terrace was laid out in earlier times as a garden and is presently under cultivation. From that garden three tree-lined avenues once extended in a trident pattern toward Belvignate, Robecco, and the Adda river, and portions of those avenues remain visible in the landscape. To the south two axial approaches were established: the modern Via del Palazzo, which ends close to the parish church, and the historic Viale dei Leoni, which used to cross the Muzza canal by a bridge decorated with four stone lions. After the bridge was destroyed, two of the lions were relocated to decorate the drive leading to Cascina Mairaga on the Lodi–Castiglione road, and the other two were placed along the Mantovana road at Ospedaletto by the entrance to Cascina Villafranca di Mezzo.
The building underwent structural and decorative restoration carried out after its purchase by the real-estate company, and that work was finished in 2007. The palace’s major elements—the paired wings around the courtyard, the northern reception block with its central tower, the decorated main doorway, the high banquet hall, the terrace and the surviving avenues—remain the defining features of the complex today.
No. 55191
No. 63512
No. 34923
No. 17290
Comments
Comments for Calderari Palace, Turano Lodigiano will require a verified account before posting.
We'll send a verification link before your first comment is published.