No. 66123
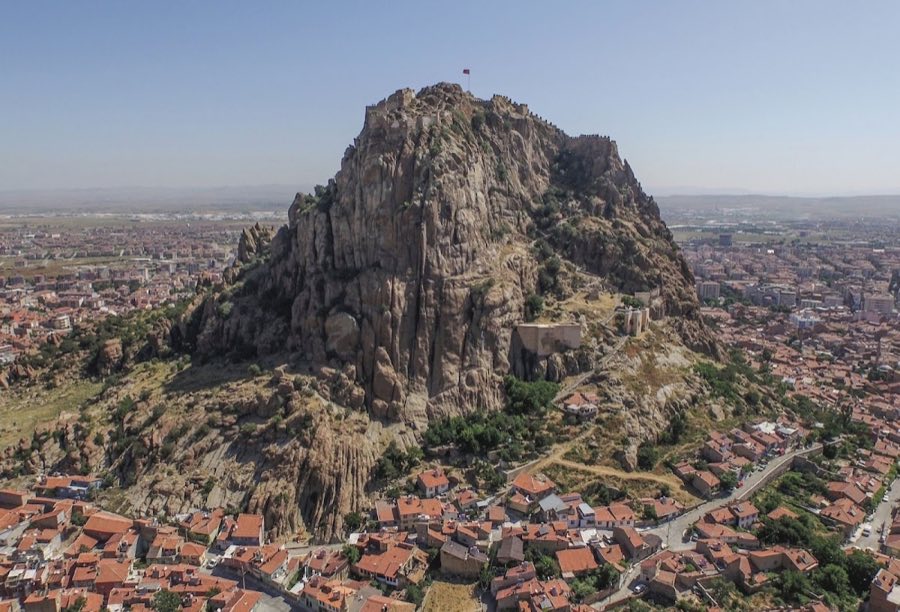
Afyonkarahisar Castle
Turkey
CastleIntact14th century
No. 54706
Palace · Turkey
No. 54706 · 39.889 N, 32.864 E
For events
Çankaya Mansion is marked as a château or castle venue lead. Capacity, indoor/outdoor spaces, catering rules, and accommodation options are published only after public verification.
Event types: Private events, Cultural gatherings, Filming and photography
Quick summary
Çankaya Mansion is a palace in Turkey with origins associated with the 20th century.
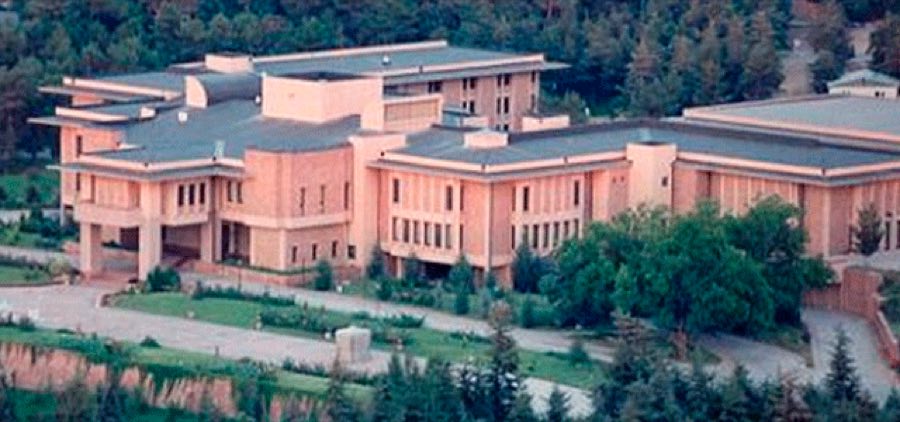
See all castles in TurkeyÇankaya Mansion in Ankara, Turkey, is a state residence complex shaped in the early decades of the Turkish Republic and incorporating an earlier house established by an Armenian family. The complex reached its defining form during the early 20th century Republican period and became historically important as the home and working headquarters of Mustafa Kemal Atatürk during the National Campaign and the years of sweeping reforms that followed.
Before 1921 the site and its original house belonged to the Kasabian (Kasapyan) family. During the upheavals of the era the vineyard and house passed into the hands of the Bulgurluzâde family. In 1921 Mustafa Kemal acquired the property for 4,500 Turkish lira; one account records a direct purchase from a member of the Bulgurluzâde family, while another states the sum was raised by public donations and presented to Mustafa Kemal.
From 1921 until 1932 Atatürk used the original vineyard lodge as his residence and as a working base for the National Campaign and the early reform years. Between 1930 and 1932 he commissioned a new mansion on the site; the new residence was completed in June 1932 and thereafter served as his principal home and office until his death. Later heads of state continued to use the mansion as residence and, in some periods, as an office; from the ninth president onward the complex functioned solely as a residence after new service buildings were completed.
The original Kasabian house was renamed the Museum Mansion, became property of the Turkish Army for a time, and opened to the public as a museum in 1950. Major restoration work was finished in 1986 and the building has been preserved with its original fittings and furniture. A separate single-storey residence on the grounds, completed in 1936 for Atatürk’s sister Makbule Atadan, served various official roles: between 1951 and 1954 it housed visiting heads of state, and between 1954 and 1970 it was used as a residence for the Prime Ministry and for the Senate Chairmanship. This building underwent restoration beginning in 1994, received an added bedroom wing of roughly 300 square metres, and reopened for state guests in early 1996.
During the 1940s an underground shelter, often described as an “atomic shelter,” was built about fifty metres behind the main mansion to serve as a protected working space for the President in the event of a nuclear attack; it was fitted with a heavy steel door and internal service fittings. From the 1980s through the late 1990s the campus expanded with administrative, service and social buildings: a two‑storey Administrative Building was erected in 1985; a New Service Building begun in 1983 opened on 29 October 1993; social and sports facilities were added in 1995–1996; press and reception halls were opened in 1998–1999; a greenhouse and a Parks and Gardens Directorate building were completed around 1999; and Gate No. 1 was reconstructed in 1999 to create a formal entrance.
In 2014 the President moved to the newly constructed Presidential Complex and Çankaya Mansion was designated for use by the Prime Minister. Following the constitutional change to an executive presidential system in 2017, Çankaya Mansion became the official residence of the Vice President, a role it has held since 10 July 2018.
The Çankaya estate occupies a large, wooded and secured grounds containing several distinct buildings grouped around gardens and service areas. Estimates of its extent range from about 195 hectares (480 acres) to roughly 1.77 square kilometres (438 acres), and the layout reflects successive phases of construction from the original vineyard house through mid‑20th century additions and late‑20th century service complexes.
The Museum Mansion, the estate’s oldest standing house, retains the bones of the original family dwelling while showing clear early Republican alterations. In 1924 the building gained a second floor for sleeping rooms, a framed windowed entrance at the front, a pantry and kitchen at the rear, and a small side tower; central heating was added in 1926. The interior preserves original fittings and furniture, the house opened as a museum in 1950, and a comprehensive restoration was completed in 1986, followed by ongoing conservation to protect its historic furnishings.
The main Çankaya Mansion completed in 1932 sits as a two‑storey residence over a basement. The ground level serves for offices and formal reception while the upper floor contains private living quarters. Structural components and part of the interior work were brought from Austria during construction. The façades on three sides are faced with Ankara stone, and terraces and a formal garden area including a rose garden and flagpole define the immediate exterior. The mansion remains the focal architectural element of the campus.
The Glass Mansion is a single‑storey, high‑quality residence finished in 1936 and later adapted for official hospitality. It underwent restoration in the 1990s and was enlarged with an approximate 300 square metre bedroom unit before reopening for state guests in early 1996.
A small stone masonry building that served the aide‑de‑camp functions sits on the grounds; it is a single‑storey structure whose chronology is uncertain in published records, with a stone‑paved rear courtyard showing the date 1928. The building has seen several restorations and later additions as the campus needs evolved.
About fifty metres behind the main mansion lies the underground shelter constructed in the 1940s as a protected presidential working space intended for use in the event of a nuclear attack. The shelter includes a reinforced steel door and internal fittings provided to support continued operations under emergency conditions.
Gate No. 1 marks the formal approach and was rebuilt in 1999 with a bronze gate and andesite stone cladding to harmonize with the estate’s architecture; the rebuilt entrance incorporates landscaping, a main gate building of roughly 230 square metres and an adjoining military unit building of about 140 square metres.
The Administrative Building, completed in 1985, rises two storeys above a basement on a footprint of approximately 3,546 square metres and houses the Preservation Directorate together with administrative and financial units. The New Service Building, begun in 1983 and opened on 29 October 1993, contains meeting and reception rooms and the official office and study used by the President in its period of operation.
Social and support facilities added in the 1990s include a three‑storey complex of about 2,000 square metres containing a shooting range, sports hall and cafeteria, with on‑site health centre upgrades carried out in 1996 and 1999. The reception and press facilities built at the turn of the century include a reception hall and foyer totalling roughly 2,650 square metres opened on 29 October 1998, and a press conference hall of about 1,250 square metres opened on 29 October 1999; the press hall was constructed underground in order to preserve the grove of trees above. A new General Secretariat and State Supervisory Board complex replaced an older service block with six interconnected building blocks, and a two‑storey greenhouse and Parks and Gardens Directorate building of about 1,590 square metres was completed around 1999.
Across the estate most historic houses and later additions have undergone restoration or enlargement at different moments in the 20th century, and many buildings remain in use after conservation or adaptation for official and service functions.
No. 66123
No. 87314
No. 47711
No. 47999
Comments
Comments for Çankaya Mansion will require a verified account before posting.
We'll send a verification link before your first comment is published.