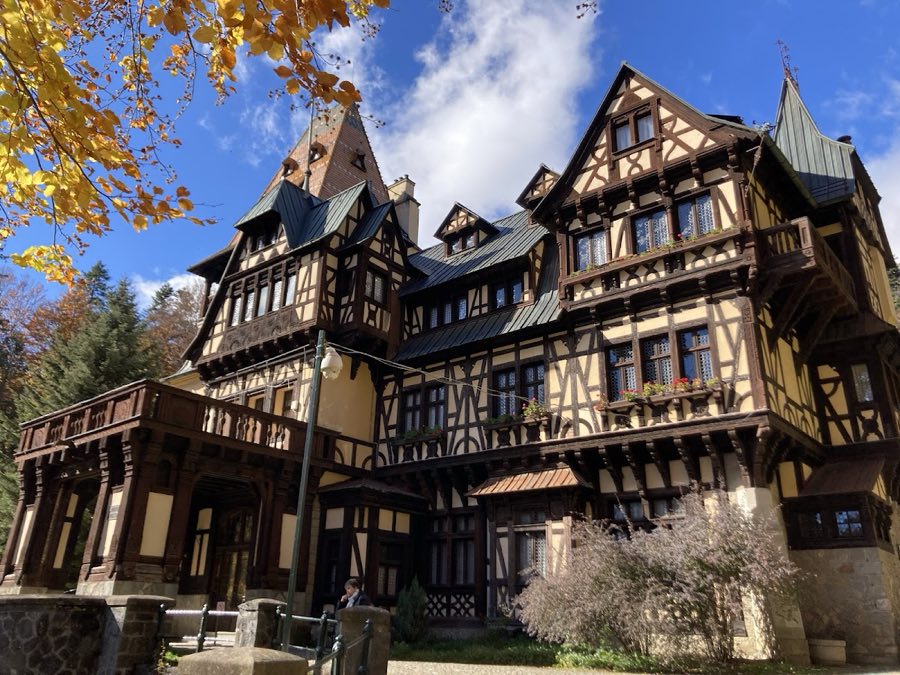
No. 93012
Pelișor Castle
Romania
PalaceRestored20th century
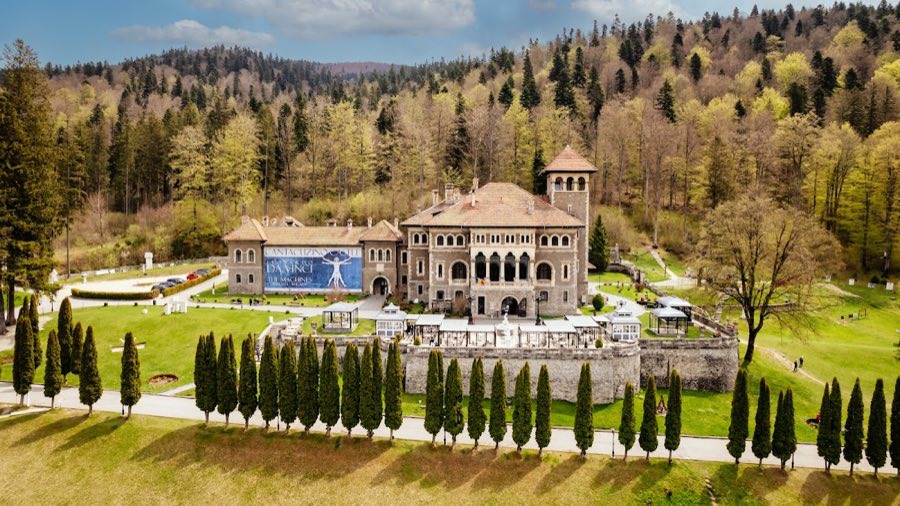
No. 52236
Château · Romania
No. 52236 · 45.414 N, 25.543 E
Quick summary
Cantacuzino Castle is a château in Romania with origins associated with the 20th century.
See all castles in RomaniaCantacuzino Castle in Bușteni, Romania, is an early 20th-century country château erected by the Romanian Cantacuzino family and completed in 1911. Built in a pavilion-style plan that incorporates elements of the Brâncovenesc architectural tradition, the building was conceived as both a family residence and a commemorative house honoring ancestral lineage. Its position on the slope above the town and the terrace views toward the Bucegi range made it a visible marker of the family’s presence in the Carpathian foothills.
The site replaces an earlier hunting lodge that the family used as a stopping place on pilgrimages toward Brașov. The local name Zamora for the district is traditionally linked to a hound owned by the Cantacuzino household. Construction work extended into the first decade of the 20th century; records indicate the building reached inauguration in 1911 after several years of construction and a further period of interior furnishing.
Through the interwar years the house served as the family’s summer residence, and in 1923 a stone inscription above the entrance to the inner courtyard declared that the château had been set up in memory of forebears and for the shelter of descendants. In 1928 members of the Romanian royal household and leading church figures were photographed at the lodge, showing the estate’s place in elite social networks. A small wooden church dedicated to Saint George was erected on the grounds in 1935–1936 and consecrated on 13 September 1936, an event attended by Queen Maria and Princess Ileana; this church stands where an earlier 18th-century church brought from Maramureș once occupied the site.
The property remained in family hands until state nationalization in 1948, after which the building was converted into a sanatorium run by the Ministry of Internal Affairs. During that period interior walls were repainted uniformly. After the end of communist rule the estate was returned to the direct heiress Ioana Cantacuzino and a restoration program began to reveal earlier decorative schemes. The château reopened to the public in 2010. Since then the upper floor has housed an art gallery, the courtyard area has accommodated an adventure park and hospitality outlets, and the site has been used in contemporary film and television production.
The château is arranged as a pavilion complex laid out on a roughly quadrilateral plan open to the south. Four main blocks define the ensemble: a large central pavilion, a service pavilion, a single-storey administrative villa, and a chapel. Exterior walls are faced with carved stone while the inner structure relies on brick; the building rests on a concrete foundation and is covered with a tiled roof. The design produces an inward-focused courtyard and a formal approach from the park.
The principal volumes are substantial in scale. The central pavilion alone provides a ground-floor area of about 1,200.30 m2 and a combined basement, ground and first-floor area totalling approximately 3,148.02 m2. The service pavilion, over two levels, covers roughly 403.80 m2, and the single-storey administrative villa measures about 114.41 m2. The inner courtyard and adjacent grounds extend across roughly 3.5 hectares and include a formal garden at the building’s base with three fountains (two supplied by artesian wells), a man-made cave, and a main tree-lined avenue laid out in the manner of large European capitals. The wider estate includes approximately 970 hectares of forest on Zamora Mountain.
Prominent external features include a carved stone emblem of the Cantacuzino family above the main park entrance and a broad stone terrace that frames views toward the Bucegi Mountains and the Heroes’ Cross on Caraiman Peak. A first-floor lodge facing the park is executed in Brâncovenesc manner, with stone columns, sculpted capitals and trilobed arches. An east-side hunting tower rises within the inner courtyard, marking the site’s original connection to game and forested lands.
Interior finishes combine imported and local materials. A Roman-style mosaic appears on the first level, and large-scale mural work by Venetian painters decorates principal rooms. Murano glass windows, Italian glazed pottery in the main hall and fireplaces carved from Albești limestone with polychrome mosaic and gold leaf demonstrate wide-ranging decorative tastes. Ceilings and joinery show carved and coffered oak, with finely carved doors and an oak staircase engineered to bear on the walls alone, without a central support. Steps of Carrara marble appear in principal staircases, and balustrades are carved from stone or wrought in iron or wood; much of the bronze door hardware was made in Paris. Painted storage chests and decorative friezes punctuate reception rooms.
The central pavilion houses a unique pictorial ensemble executed on Cordoba leather that portrays twelve life-size members of the Wallachian branch of the Cantacuzino family, a decorative feature described as singular within Romania. The ballroom contains a heraldic display of twenty-seven coats of arms belonging to aristocratic families allied to the Cantacuzinos. During the sanatorium phase many interior surfaces were overpainted; subsequent conservation work has sought to uncover and restore original polychrome decoration and mural paintings. The building and its ensemble are protected on the national list of historic monuments.
No. 93012
No. 38716
No. 52719
No. 50293
Comments
Comments for Cantacuzino Castle will require a verified account before posting.
We'll send a verification link before your first comment is published.