No. 33137
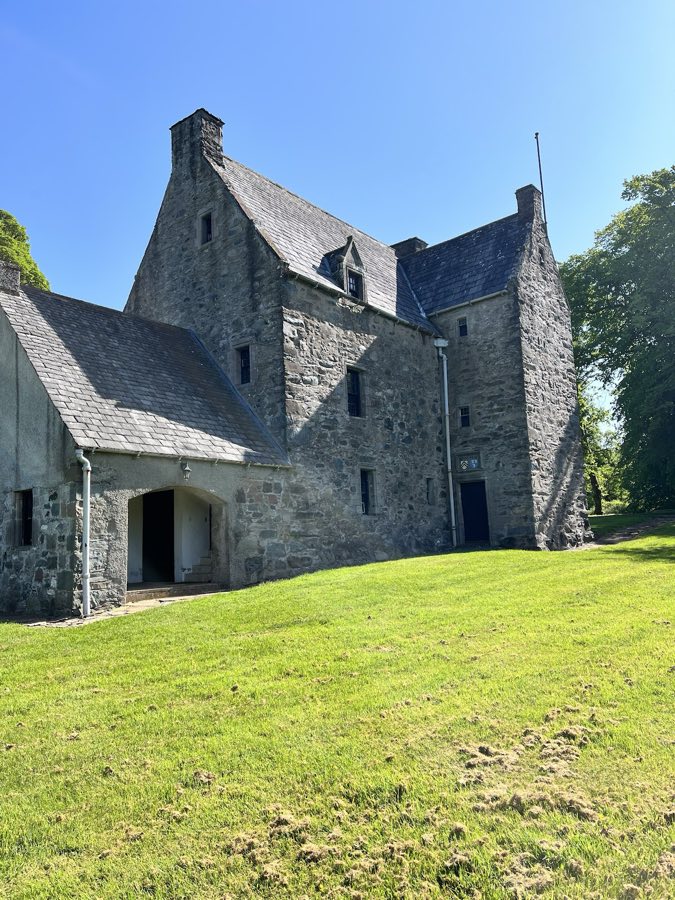
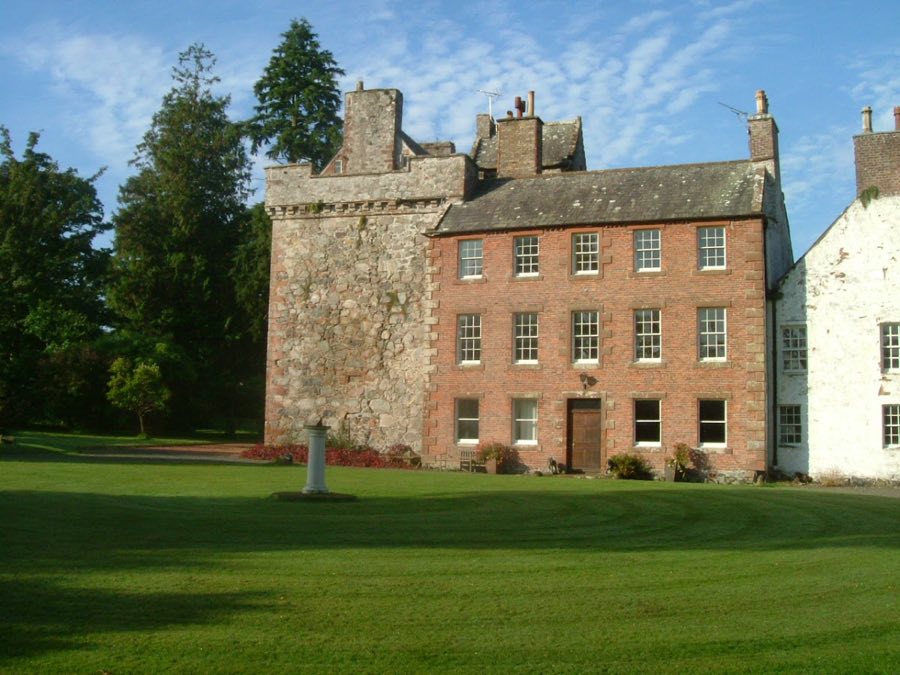
Barscobe Castle
United Kingdom
Tower houseRestored17th century
No. 34680
Tower house · United Kingdom
No. 34680 · 54.859 N, 4.347 W
Quick summary
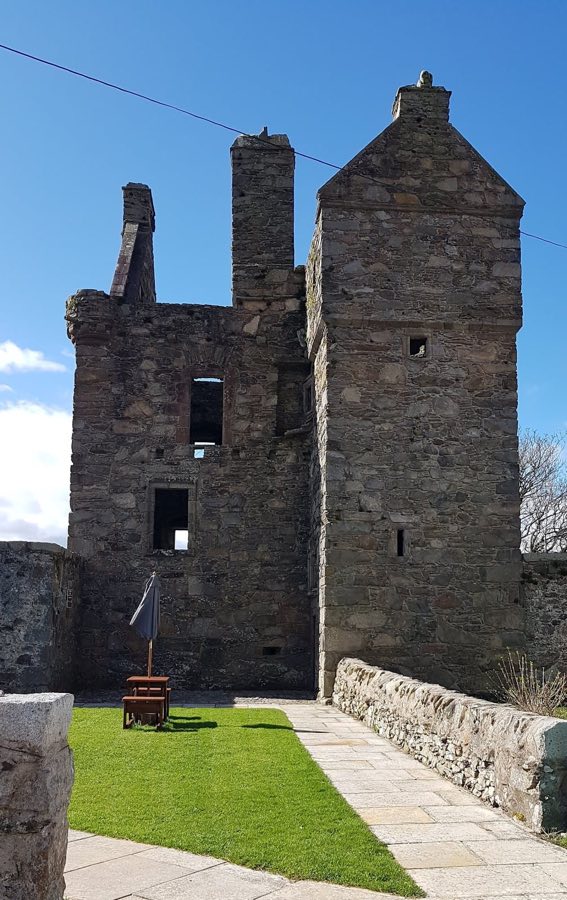
Carsluith Castle is a tower house in United Kingdom with origins associated with the 16th century.
See all castles in United KingdomCarsluith Castle is located near Wigtown Bay in the municipality of Newton Stewart, Scotland. It was constructed by Scottish builders during the late medieval period as a fortified residence.
The lands around Carsluith were initially owned by the Cairns family until around 1460. At that time, James Lindsay of Fairgirth, who served as the Chamberlain of Galloway, acquired the property. It was during his possession in the late 15th or early 16th century that the main tower house, forming the core of the castle, was likely constructed.
In the mid-16th century, ownership of Carsluith changed hands through marriage to the Brown (also spelled Broun) family. In 1546, John Brown took possession following his mother Elisabeth Lindsay’s tenure as Lady of Carsluith. The Brown family were Roman Catholics, and their stewardship marked an era of both expansion and local unrest. During the 1560s they added a stair tower to the original structure, enhancing its defensive and residential functions. The Browns became notable participants in religious and political tensions of the era, notably entering into a feud with the neighboring Protestant McCulloch family of Barholm.
A prominent figure from the Brown family was Gilbert Brown, who held the position of abbot at Sweetheart Abbey and was the last Catholic abbot there. In 1605, Gilbert Brown was arrested on charges of sheltering Jesuit priests, which led to his exile in France. He died in Paris in 1612.
Following the Browns’ departure from Scotland in 1748 when they emigrated to India, Carsluith Castle was left unoccupied. Throughout the 19th century, the property passed to several owners, including Alistair Johnston and Miss Hannay of Kirkdale. During this period, improvements included the addition of farm buildings around the estate.
In 1913, the castle came under state ownership, entering preservation as a ruin. Official protections for the site were established in the 20th century with its designation as a scheduled monument and its classification as a Category A listed building on two separate occasions. The associated 19th-century farm buildings have been recognized as Category C listed structures.
Carsluith Castle’s surviving structures center on a main tower house built in a rectangular form measuring roughly 9.8 by 7.6 meters. A later stair tower, added during the 1560s, projects from the northeast corner, giving the building an L-shaped footprint. The castle’s stone walls rise to about 10 meters at the eaves and are topped with crow-step gables—a stepped design common in Scottish tower houses. Corbelled wall walks extend along the gable ends, providing defensive walkways. Three corners of the main tower feature round turrets enhancing its fortification. The stair tower is capped with a gabled structure known as a cap-house.
Access to the first floor is gained through the stair tower entrance, above which the Brown family’s coat of arms is displayed along with initials and an inscription dating from the 1560s. Although the last digit is worn away, historical records suggest it is likely “4.”
Beneath the main hall is a vaulted basement divided into two cellars. These cellars include narrow openings called gunloops, designed to allow defenders to fire weapons while remaining protected. The hall itself, situated above the basement, is equipped with windows and held a fireplace, reflecting the residential use of the space.
The upper floors once housed bedrooms and an attic located at the wall-walk level. Although these parts have suffered significant decay, architectural details such as the holes on the castle’s north exterior wall indicate the presence of a wooden gallery. This feature probably connected second-floor rooms to the stair tower, facilitating movement within the building.
A noteworthy external detail on the west side of the castle is a carved gargoyle functioning as a drain for a sink on the first floor.
The site’s setting between the shoreline and a nearby road suggests the possibility of a former moat or pond that may have separated the castle from the roadway, providing an additional layer of defense. Adjacent to the main tower are 19th-century farm buildings arranged in a U-shaped layout. These later agricultural structures are recognized for their historical value and carry a Category C listing, reflecting their connection to the estate’s evolving use over time.
No. 33137
No. 24331
No. 85990
No. 98544
Comments
Comments for Carsluith Castle will require a verified account before posting.
We'll send a verification link before your first comment is published.