No. 18592
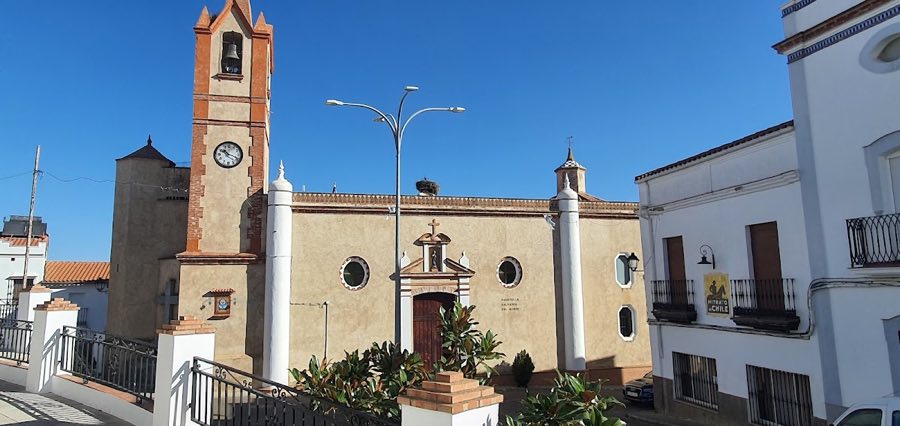
Castillo de Puebla del Maestre
Spain
CastleRestored15th century
No. 77047
No. 77047 · 38.266 N, 5.421 W
Quick summary
Casa Cardona is a palace in Spain with origins associated with the 20th century.
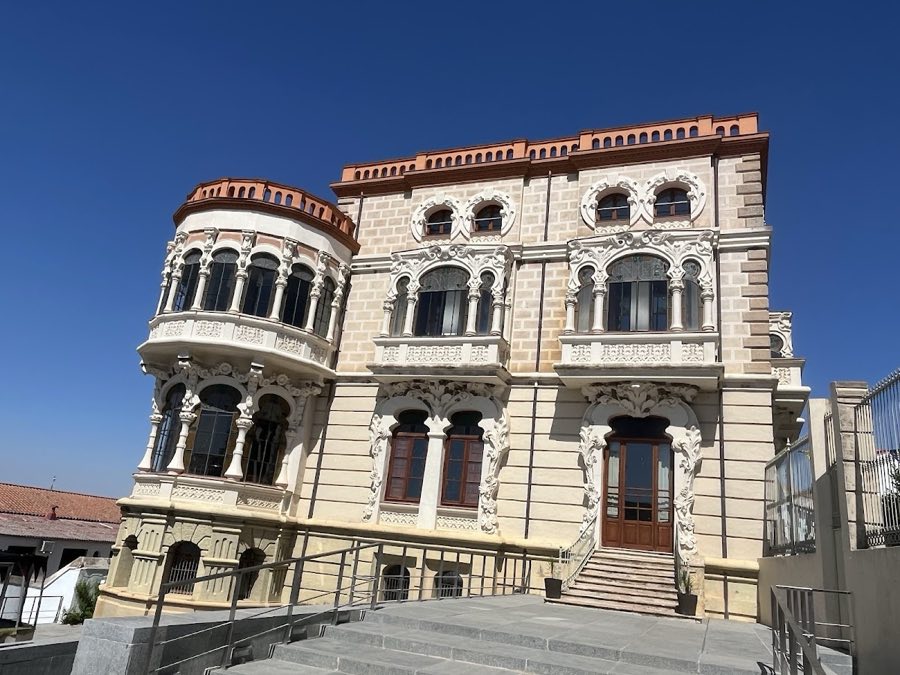
See all castles in SpainCasa Cardona in Fuente Obejuna, Spain, is a modernist small palace erected by Spanish patrons in the early 20th century, constructed between 1905 and 1908 in the modernist style. Built as a private urban residence, it quickly stood out in the mountain village for its unusual scale and language, and it is regarded as one of the most important modernist buildings in Andalusia. The building’s size, formal boldness, and a prominent semicircular viewing tower altered the town’s streetscape and marked a clear break with local building traditions.
The house was commissioned by landowner Pedro Celestino Romero del Santo and conceived as a dedication to his wife, María Manuela Díaz de Morales, who died shortly before the work was finished. The residence first served as a family palace with formal rooms and a private garden that related directly to the semicircular viewing space at one corner.
Ownership changed when Romero del Santo sold the property to the deputy José Castillejo Castillejo. Under that ownership the house underwent alterations that introduced a new terrace balustrade and added functional dependencies such as a kitchen and stables, adapting the building to new practical needs while preserving its distinctive profile.
During the Spanish Civil War the owners handed the building over to the Francoist Army. In later decades ownership passed to the town council of Fuente Obejuna, which currently holds the property. The regional government declared the palace an Asset of Cultural Interest in 2004, recognizing its architectural value within Andalusia.
The palace occupies a roughly square footprint organized around an internal distributing patio, a courtyard that orders circulation and rooms. Attached to one corner is a large semicircular cylindrical feature, the Rotunda–Mirador, conceived as a stacked viewing volume made of several concentric bodies of different diameters. The elevation is read as a ground floor, a main or principal floor, a second floor, a semi-basement (semisótano, a half-sunken basement), and an upper roof terrace, with the floor heights diminishing as they rise. Horizontal mouldings mark the façades and act like cornices, while decoration concentrates on openings and balconies and other wall planes are treated as broad, recessed bands that mimic horizontal-built ashlar.
The garden-facing façade preserves the most ornate sequences. At the main level an entrance and a paired window are framed by sinuous forms and abundant plant-inspired ornament. The floor above presents two groups of enclosed balconies, each formed by three short balustraded columns topped by capitals carved with vegetal motifs that support three arches, the central arch broader and more elliptical than its flanking arches. Those balconies are closed with multicoloured stained glass panels showing undulating motifs, and doors and railings display artistic ironwork. The uppermost storey of the garden front carries paired circular openings set within floral-stem framing that converge toward a small central keystone.
The Rotunda–Mirador sits at the building’s southwest corner and rises in three stacked bodies. The lowest of these, at garden level, shows three lowered-arch openings divided by pilaster-like vertical elements and separated from the next stage by a projecting cornice. The middle stage offers three glazed openings split by columns that carry elliptical arches and are ornamented above with floral carving, including a sunflower motif. The uppermost Rotunda stage presents six glazed, elliptical-arched openings set on short balustraded columns, and its larger diameter projects outward on pronounced plant-shaped corbels. The Rotunda’s stacking stops before the building’s third-floor line, so the cylindrical form reads as a discrete vertical composition of viewing rooms over the courtyard and garden.
Inside, the principal floor is reached by a three-flight staircase placed in the corner opposite the main entrance. The stair carries plant-derived modernist ornament and a characteristic curving handrail, the latiguillo, within its balustrade. The ground and main floors contained the principal reception rooms, which were decorated with modernist mural paintings; those murals survive but most are in a very deteriorated condition. Later interventions tied to the change of ownership added the present brick terrace balustrade and service areas such as a kitchen and stables, and the surrounding private garden was conceived to enhance the palace and to give visual purpose to the Rotunda’s sequence of viewing spaces.
No. 18592
No. 76059
No. 90495
No. 87943
Comments
Comments for Casa Cardona will require a verified account before posting.
We'll send a verification link before your first comment is published.