No. 77047
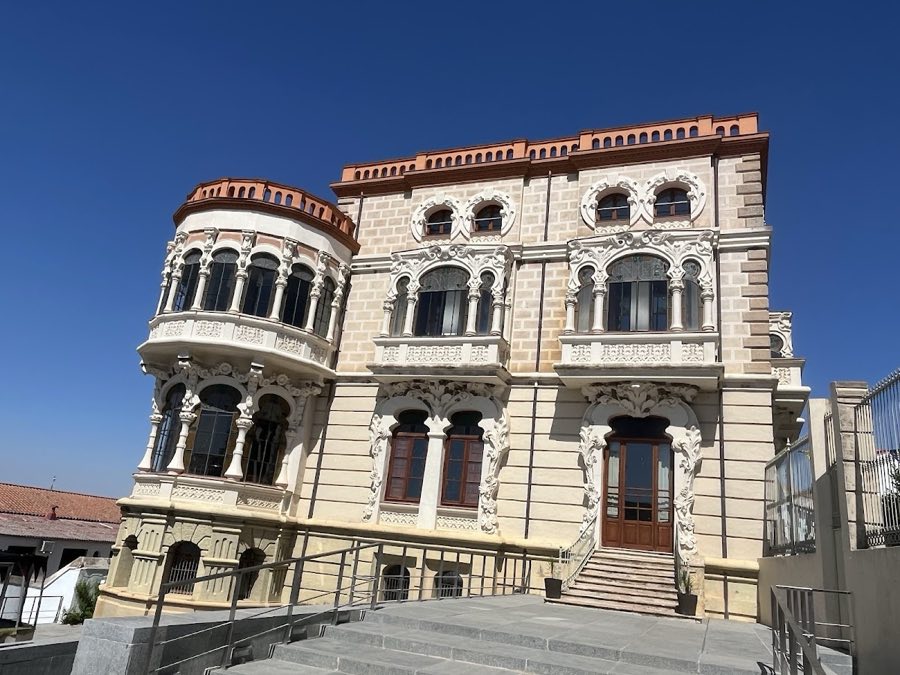
Casa Cardona
Spain
PalaceIntact20th century
No. 18592
Castle · Spain
No. 18592 · 38.085 N, 6.080 W
Quick summary
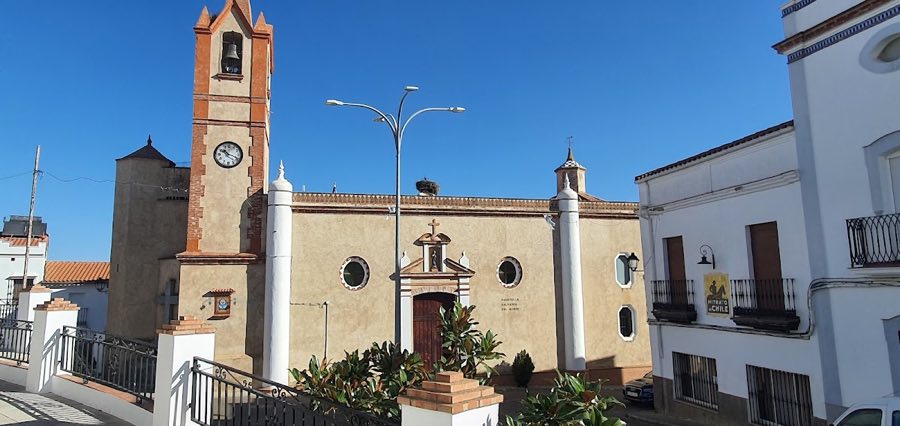
Castillo de Puebla del Maestre is a castle in Spain with origins associated with the 15th century.
See all castles in SpainCastillo de Puebla del Maestre stands in the town of Puebla del Maestre and was erected under Christian authority during the late 1400s, a period when military orders were active in the region.
The settlement and its fortifications date to the final third of the 15th century. Throughout its early history the village passed back and forth between the Order of Santiago and private owners. In 1475 Alonso de Cárdenas, who served as Maestre of the Order of Santiago, bought the villa; after his acquisition the place became known as Puebla del Maestre, reflecting his title and association with the Order. The Catholic Monarchs granted Alonso de Cárdenas a private lordship over the town, and a subsequent royal concession elevated his descendants to the rank of Count.
In the modern era the site has received legal protection under Spain’s heritage legislation, including the generic declaration established by the Decree of 22 April 1949 and the provisions of Law 16/1985 on Spanish Historical Heritage.
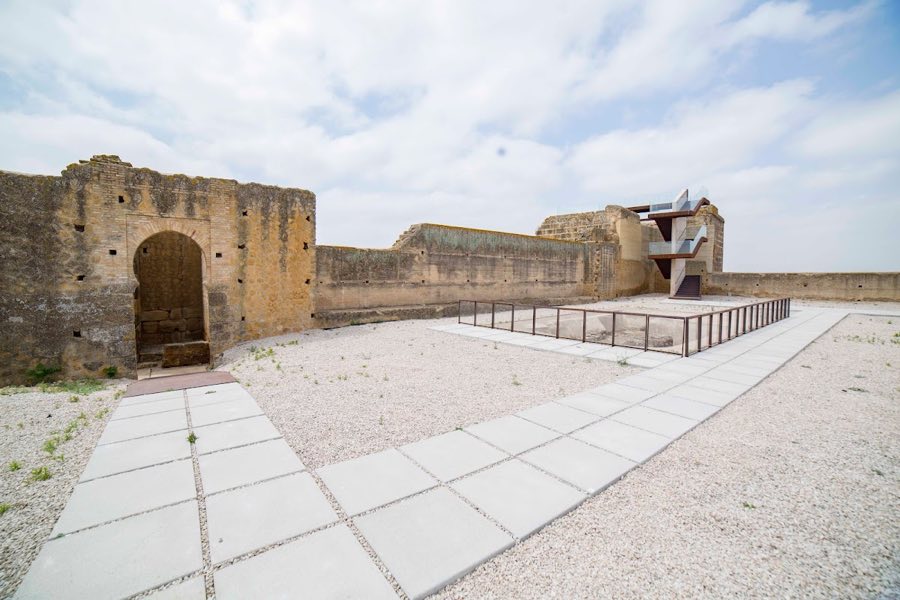
The principal surviving element is a single fortified tower that once formed part of a larger walled enclosure. The tower originally occupied one corner of that enclosure and rises from a square base that measures about 12 metres on each side to an overall height near 25 metres. The masonry is composed of rubble stone set in lime mortar, and horizontal bands of exposed brick run across the faces as a decorative detail.
The tower is arranged in two clearly separated vertical stages. The lower stage has one beveled corner, the bevel facing inward toward the former interior of the enclosure. The upper stage sits without a setback on its wall faces but its four corners are all beveled. At roughly mid-height there are narrow vertical slits designed for archers or small guns. In the upper stage larger openings survive where overhanging defensive openings, known as machicolations, formerly projected from the walls and allowed defenders to drop objects or fire straight down the base of the tower.
On the face with the inward-facing chamfer two slender rounded artillery turrets flank the corner; these small rounded towers were adapted to provide forward-facing cannon or gun positions. Decorative brick bands appear as three courses in the lower stage and as another three courses in the upper stage, interrupting the stonework visually. The interior of the tower cannot be entered at present because the doorway and internal accesses have been sealed.
No. 77047
No. 81166
No. 39675
No. 22534
Comments
Comments for Castillo de Puebla del Maestre will require a verified account before posting.
We'll send a verification link before your first comment is published.