No. 87943
Alcázar de los Reyes Cristianos
Spain
CastleRestoredFor events5th century
No. 17970
Manor house · Spain
No. 17970 · 37.882 N, 4.770 W
Quick summary
Casa de las Campanas is a manor house in Spain with origins associated with the 14th century.
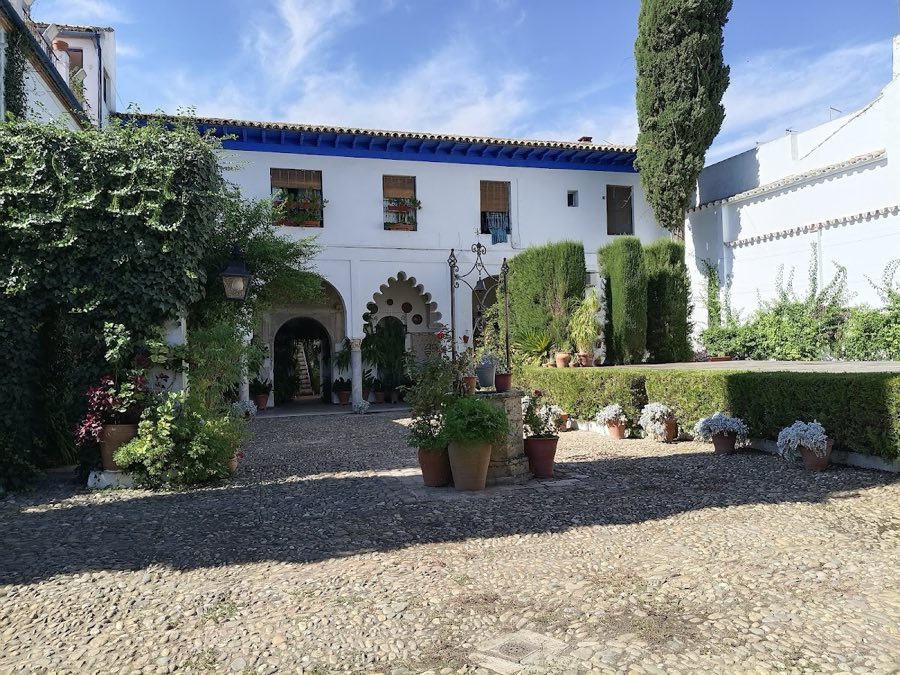
See all castles in SpainCasa de las Campanas in Córdoba, Spain, is a Mudéjar house probably erected in the 14th century by Hispano‑Muslim builders working in a Nasrid style. Its architectural character links it to the late medieval Islamic tradition in Andalusia, and the surviving section represents one head of what was once a larger palace block, which gives the building its historical importance in the urban fabric of the San Pedro quarter.
The original construction was financed by the Páez de Castillejo family, who acted as patrons of the house during its medieval phase. At a later, undated time the dwelling was inhabited by Africans, a fact recorded in the building’s history. Subsequent reuse changed the building’s function and name when it was converted into a small bell factory, the activity from which the present name, Casa de las Campanas, derives.
Ownership shifted in the 19th century: in 1860 the Duke of Alba, Jacobo Fitz‑James Stuart y Ventimiglia, sold the property to Rafael Gómez Jurado. In 1868 the building passed into the hands of an architect who intended to install a flour mill, and the remainder of the structure shows interventions that date to the nineteenth century. During the late twentieth century the association Amigos de los Patios Cordobeses acquired the house in 1980; the group carried out modest repairs and uses the property for collective housing alongside scheduled cultural activities. The building received official legal protection as a Property of Cultural Interest in 2001.
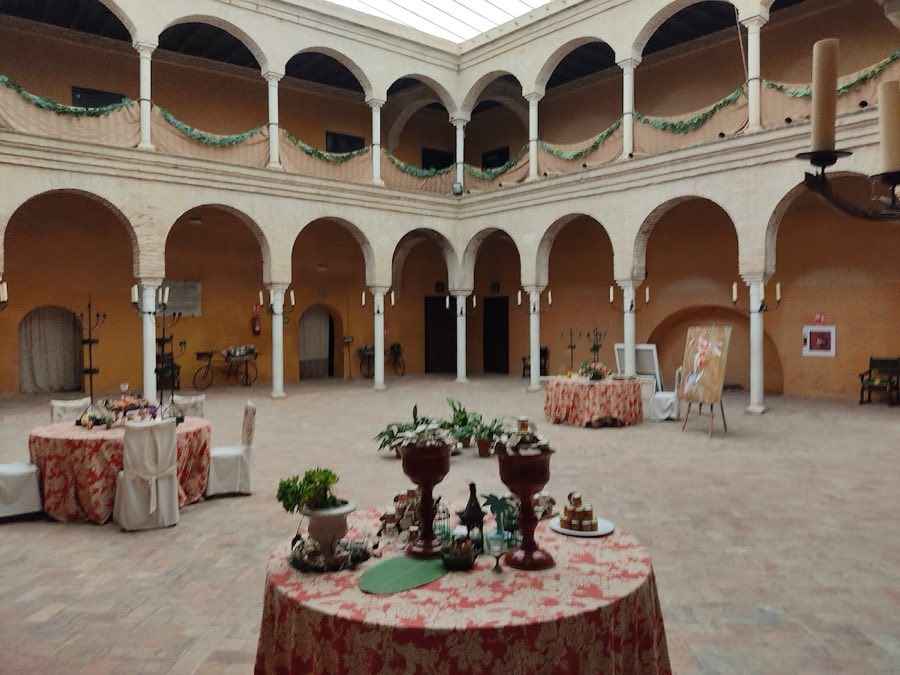
The part of the house that survives appears to be the eastern head of a Mudéjar palace and opens onto an inner courtyard. This principal block rises two storeys and is laid out across two parallel bays. The ground level presents an open portico composed of three arches, while the upper arcade corresponding to that front is closed. To the left of the palace block a later, relatively modern dwelling completes the parcel; to the right an added extension lengthens the original block.
The street façade now shows four arches in a row. Three of these correspond to the original courtyard front; a fourth, springing from pilasters, gives access to a side gallery. The three principal arches are raised above stone columns that carry leaf‑carved capitals, and one of those capitals keeps large projecting corner pieces (orejones), a Nasrid feature. The central arch is round in shape, while the lateral arches are pointed and formed of multiple lobes, each side arch composed of thirteen lobes.
Inside the gallery the ceiling is a recessed‑panel wooden ceiling (alfarje, a wooden ceiling with framed recessed panels). Each bay contains a pattern of two elongated hexagons and three regular octagons, and traces of bright paint survive across the panels. At the lateral limits of the gallery two small transverse arches sit inside rectangular arch frames (alfiz); their inner curves (intrados) and scalloped edges carry a central hanging motif in the Almohad manner, but parts are covered by limewash.
The wall that faces the gallery has three aligned openings matching the three main arches. The side openings are window recesses framed by rectangular arch frames and smooth round‑arched heads, while the central opening is a Granadan‑style doorway richly faced with carved plasterwork on both faces. The entrance arch has scalloped edges and a chamfered intrados, and it is framed by a double rectangular frame that rises to the ceiling and encloses decorated panels; its inner corners rest on lobulated support corbels. Above the lintel three semicircular lattice windows open into the upper space.
Carved plaster decor remains extensive. Inscription bands run along the rectangular frame, net‑like panels (sebka) fill the spandrels, a sixteen‑point star motif appears in the upper band and within the arch intrados, and linked stylized floral patterns of Almohad character appear elsewhere. The outer band of the rectangular frame is filled with dense vegetal relief pierced by marks resembling Kufic script. These plaster surfaces have not been completely uncovered and some areas remain sealed with limewash.
The interior hall preserves its original coffered beam structure similar to the gallery ceiling but with a more complex beam layout. Major beams carry incised star‑lattice ornament and they are joined by a tie‑beam, a horizontal member that shortens the span between supports, which makes the coffered bays more compact and robust. This roof also retains vestiges of painted color. Above the main doorway an equivalent arch survives on the upper level, though its decoration is hidden under limewash. The parts of the building beyond this principal block belong largely to a later phase, probably dating to the nineteenth century, and the projecting wooden eaves that cap the upper body reflect Granadan models introduced during those later alterations.
No. 87943
No. 76059
No. 20825
No. 90495
Comments
Comments for Casa de las Campanas will require a verified account before posting.
We'll send a verification link before your first comment is published.