No. 87943
Alcázar de los Reyes Cristianos
Spain
CastleRestoredFor events5th century
No. 20825
Castle · Spain
No. 20825 · 37.658 N, 4.624 W
Quick summary
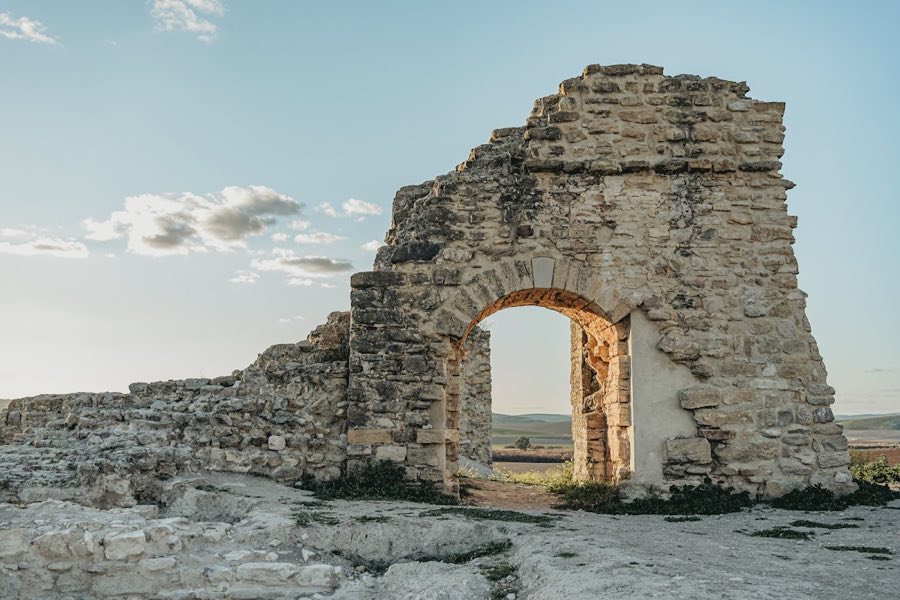
Castillo de Dos Hermanas is a castle in Spain with origins associated with the 16th century.
See all castles in SpainCastillo de Dos Hermanas, in Montemayor, Spain, was developed in its medieval form during the Almoravid and Almohad occupations, while earlier Roman engineering lies beneath its southern walls.
A Roman phase is documented by the discovery of a concrete reservoir below the southern curtain during excavations in 2019–2020. That structure was built of Roman concrete and served to store water for agricultural use, indicating activity on the site before the medieval fortification appears in the archaeological record.
The castle’s medieval origins are attributed to a period of frontier consolidation under Almoravid and Almohad rule between the 11th and 13th centuries. That attribution rests on the absence of the green-and-manganese ceramics associated with the Caliphate of Córdoba and on the presence of rammed-earth construction techniques. After the Christian conquest around 1240 by Ferdinand III of Castile, control of the fortress passed to Fernán Núñez de Témez, who undertook a refounding of the site. During this phase the rammed-earth towers were amortizadas and the defended area was extended beyond an earlier enclosing fence.
In the years following the conquest the castle was organized around a central courtyard and likely included an outer bailey. Numerous rooms were added against the curtain wall to serve as workshops for guilds, storerooms, a cistern and stables, and a stairway was built to give access to the rampart walk. A later construction phase between the 14th and 15th centuries subdivided interior spaces and reformed the stables. Excavations have produced abundant Manises ceramics, including pieces dated into the 16th century, and cathedral archive entries record payments by the parish of Dos Hermanas until at least 1498, which indicates a continued settled presence associated with the castle.
In recent years the municipality acquired the site in 2014 to allow archaeological investigation and restoration. Emergency consolidation work took place in 2016 and ground injections to strengthen foundations were carried out in 2017 by architect José Manuel Reyes Alcalá. Excavations began in 2019–2020 and subsequent excavation and consolidation campaigns were directed by archaeologist Antonio Moreno together with architect-restorer José Manuel Reyes Alcalá, with project activity recorded in 2016–2018, 2020, 2021 and 2023.
The fortress occupies ground beside the Carchena stream and was laid out around a central courtyard with traces suggesting an outer bailey. The defensive enclosure was later enlarged beyond an earlier fence. Much of the site survives as ruined masonry and earthwork, while specific elements retain clear archaeological definition following recent campaigns.
Beneath the south curtain an opus caementicium reservoir of Roman date was excavated. Built in Roman concrete, this feature functioned as an agricultural cistern and was revealed during the 2019–2020 campaign. The reservoir lies in situ beneath the medieval fabric and demonstrates an earlier phase of hydraulic engineering at the location.
Medieval defensive elements include rammed-earth towers and a surviving southern curtain wall. The rammed-earth towers belong to the refounding phase after the mid-13th century and were later amortizadas as part of the site’s reorganization. The southern curtain overlies the Roman concrete structure and forms part of the ruined perimeter that defines the inner enclosure today.
Attached to the curtain wall are numerous chambers that served a variety of practical functions. Archaeology has confirmed rooms used as workshops for guilds, storerooms, a cistern and stall-blocks. A stairway discovered in the fabric provided access to the rampart walk above the curtain, showing how defenders and occupants moved between levels.
The stables within the southern wall survive in a particularly high state of preservation. These compartments retain mangers, feeding troughs and partition walls that separate stalls, and they show the layout and fittings associated with keeping animals inside the defensive perimeter. Pottery recovered during excavations is dominated by Manises ceramics, with examples reaching into the 16th century, and documentary records link occupation and payments to the nearby parish until at least 1498. Recent consolidation and excavation work has stabilized exposed remains and clarified the sequence of Roman and medieval construction visible on the site.
No. 87943
No. 17970
No. 76059
No. 90495
Comments
Comments for Castillo de Dos Hermanas will require a verified account before posting.
We'll send a verification link before your first comment is published.