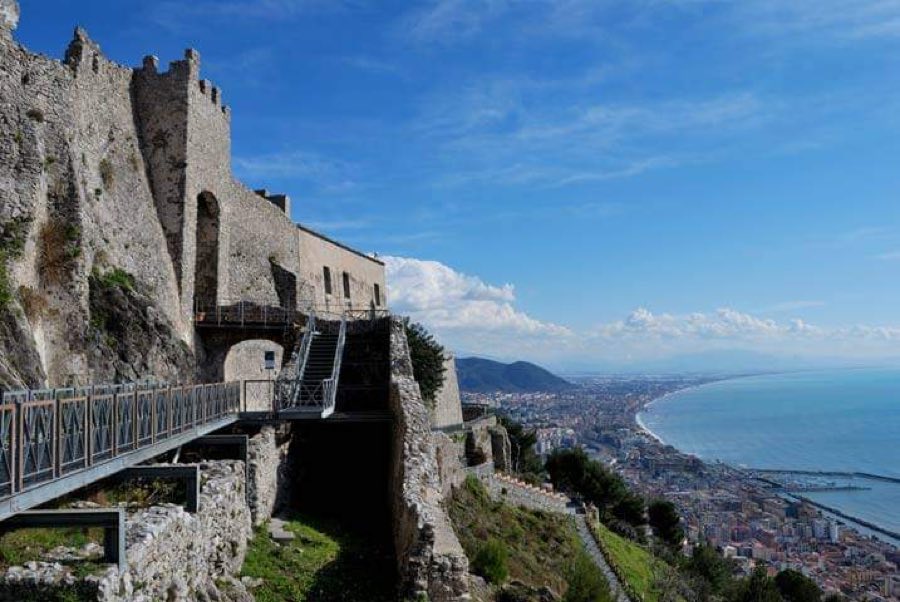
No. 41166
Arechi Castle
Italy
CastleRestored6th century
No. 50433
Castle · Italy
No. 50433 · 40.679 N, 14.762 E
Quick summary
Castel Terracena is a castle in Italy with origins associated with the 11th century.
See all castles in ItalyCastel Terracena stands in Salerno, Italy; it was built by Norman rulers.
The fortress was erected in the late 11th century under Duke Robert Guiscard, with construction dated between 1076 and 1080. It was created as a fortified complex to reinforce the eastern defenses of the city and to give the new Norman regime a residence separate from the existing Lombard palace.
During the later medieval period the site passed into imperial hands. Emperor Frederick II transferred ownership of the fortress to his second wife, Isabella di Brienne. The empress Costanza d’Altavilla was at one time briefly held prisoner within the castle.
Documentary traces of the castle end in the mid‑13th century. The last known mention occurs in 1251, and by 1261 the site had disappeared from records, a date associated with a gift of the land to Benedictine monks by Pope Alexander IV. A separate record links Alexander IV with a donation of Castel Terracena to the Monastery of San Benedetto in 1301. The palace is also recorded as having sustained considerable collapse in the earthquake of 1275 that affected urban centres in the Avellino–Salerno area.
For a long period the remains were confused with a different palace beneath the San Michele complex in Largo San Giovanni, and some towers in that area were identified as belonging to Castel Terracena. The area of the former complex has since been heavily altered by later building phases and stratifications.
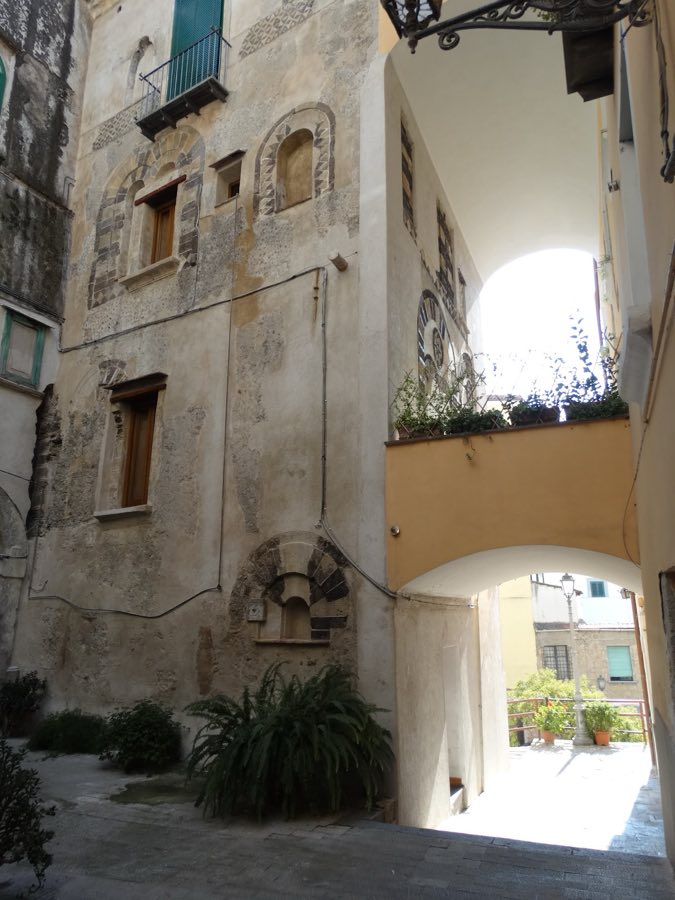
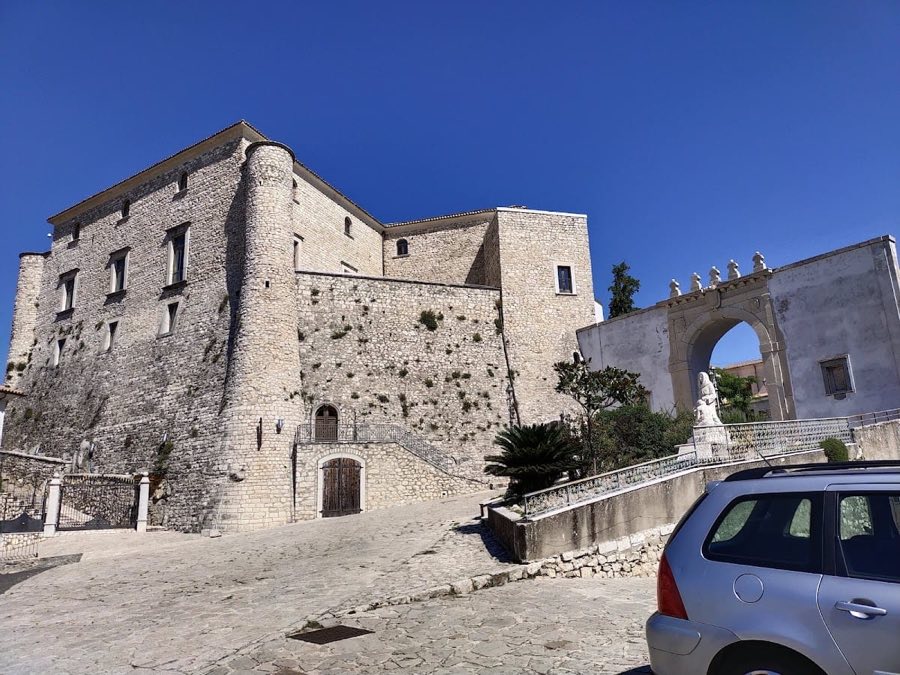
The site occupied the eastern edge of medieval Salerno, set beside the city wall on a hill east of the cathedral. The complex extended across the slope now traced from the present Archaeological Museum toward the cathedral apse, incorporating streets that include Vicolo Castel Terracena, via Genovesi, via dei Canapari and via Mario Iannelli. Construction used large squared stone blocks typical of Norman fortifications in the region.
Defensive fabric included a high wall line topped with battlements. Along surviving sections of the facades there is a pattern of alternating pointed and round arches, which marks the external elevation. Towers associated with the complex were recorded in the Largo San Giovanni area and show masonry decoration using yellow and grey tuff arranged as inlaid panels.
Interior spaces housed large halls whose floors were richly finished with mosaic pavements. Decorative ceramics appear in the masonry, including the use of bowl fragments set into window rosettes, a decorative habit found in Campania during the 11th and 12th centuries. A vertical band motif survives on some wall surfaces; descriptions liken its profile to a mirrored halberd, to Moorish ornament, or to a stylized lanceolate lotus deriving from Islamic decorative tradition.
Some towers and decorative masonry elements have been identified in situ, but the ground occupied by the former complex has been greatly altered by subsequent building layers. Remains that were once attributed to the castle beneath San Michele are part of a long history of misidentification and reuse, and surviving elements today are fragmentary though still recognisable where the inlaid tuff, ceramic inserts, arches and mosaic floors remain.
No. 41166
No. 59296
No. 27610
No. 33219
Comments
Comments for Castel Terracena will require a verified account before posting.
We'll send a verification link before your first comment is published.