No. 33219
Castello della Leonessa
Italy
CastleIntact12th century
No. 27610
Castle · Italy
No. 27610 · 41.020 N, 14.662 E
Quick summary
Castello Pignatelli della Leonessa is a castle in Italy with origins associated with the 9th century.
See all castles in ItalyCastello Pignatelli della Leonessa stands in San Martino Valle Caudina, Italy, and its core fortification was established by medieval builders, with some accounts placing origins in the 9th century and others recording construction during the Norman period.
Between the mid-12th century and the late 12th century the site appears in feudal records. From about 1150 to 1168 the feudal lord is recorded as Count Gionata of Carinola, and a place called Castrum Sancti Martini is explicitly named in 1185 as the possession of Riccardo, son of Gionata, who was Count of Conza. These entries confirm the castle’s role as the seat of local feudal authority in the High Middle Ages.
In 1343 Giovanni Lagonessa acquired the fief and the castle; the Lagonessa family, linked to the Angevin king Charles I, and their descendants retained control until 1528. Painted scenes later added inside the palace celebrate episodes tied to that family’s service to Angevin and later rulers, including a 1278 gift by Charles I, a 1292 investiture by Charles II, and appointments under King Robert and Charles III of Durazzo, while an episode showing Enrico and Giacomo Lagonessa taken prisoner at Gaeta is dated 1435.
In 1528 Fabio della Leonessa lost the fief after supporting King Francis I of France, but he regained it by 1560. The Della Leonessa family remained the dominant holders and were raised to ducal rank in 1627. During the 17th century the ducal household commissioned a new palace at the foot of the growing village; at the same time the hilltop castle was adapted away from strict military use and altered to emphasize noble residence. By 1745 the ducal household comprised roughly forty-five people, and after that period the duke ceased to live permanently at the fief and moved residence to Naples.
Napoleonic reforms of 1806 abolished feudal privileges affecting San Martino. With the end of the male Della Leonessa line the estate and title passed by kinship to Raffaele Ruffo and then to Maria Carolina, who married Giovanni Pignatelli (1803–1865); the Pignatelli family are the present line of ownership. The castle fell into neglect through much of the 1800s, and in 1908 the upper part of the keep and some nearby rooms were removed because they were feared to be unstable. After the Second World War the complex underwent restoration led by Duchess Melina Matarazzo, wife of Carlo Pignatelli, and members of the owning family returned to live there intermittently from the postwar decades through the 1970s.
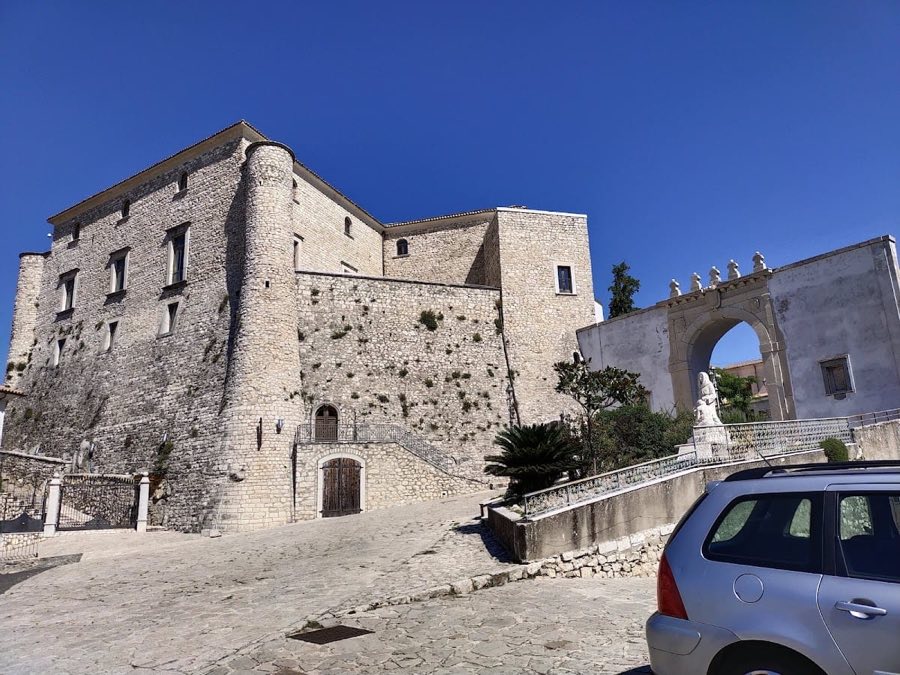
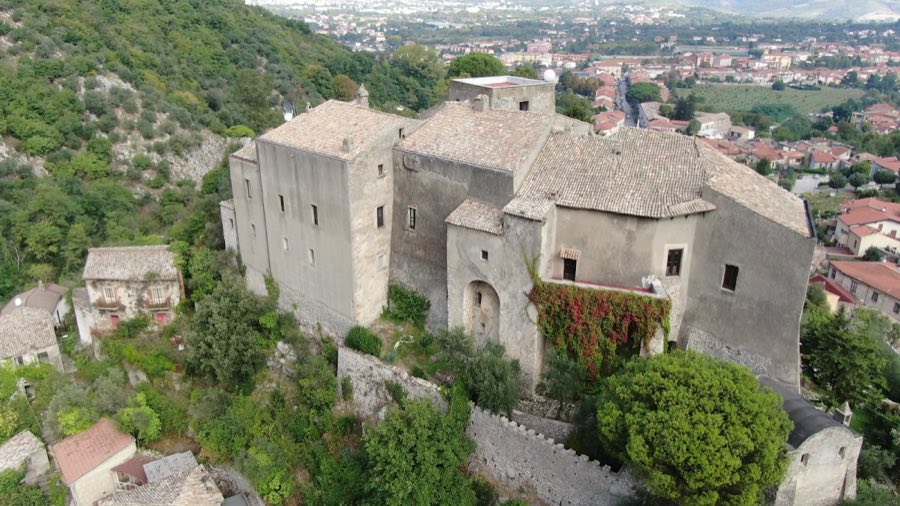
The castle occupies the top of a hill at about 372 metres above sea level and commands the outlet of the Valle Caudina toward Avellino, positioned to face the fortress at Montesarchio. A polygonal curtain wall follows the uneven ridge and encloses over six thousand square metres; the residential block sits toward the southern side of that enclosure while the remainder forms a flattened area that served as a vegetable and ornamental garden.
Four towers punctuate the outer wall, three with square footprints and one circular turret facing north toward the valley. The walls are finished with Guelph-style merlons along the summit. Access remains by a single approach from the southeast: a paved slope rises to a stone gateway capped by a protected gallery once used to fire missiles at attackers, and passing the gate opens into an inner open space wholly enclosed by the curtain.
To the right of the gate a small private chapel stands on a rectangular plan, its walls strengthened with a sloping batter and covered by a barrel vault whose outer curve is visible. The chapel was consecrated in 1706 by Archbishop Vincenzo Maria Orsini and is described as plain inside. Opposite the portal the palace entrance retains the recess where a vertical sliding grille was withdrawn from above, evidence of the castle’s medieval entrance control.
The residential palace is set around a four-sided inner courtyard that receives the main entrance passage. On the courtyard’s north side rises the keep, now about ten metres tall though originally higher; its basal walls measure roughly five metres in thickness, and the rebuilt upper portion is executed in tuff masonry. An external two-flight stone stair runs against the courtyard wall up to a loggia that gives access to the upper-floor apartments used for ducal residence and formal reception.
The principal reception hall occupies the upper floor and is roofed by two cross-ribbed vaults with pointed arches, lit by two south-facing windows and fitted with a wood parquet floor. The vault intradoses are painted with plant motifs alternating with depictions of armour, shields and helmets, and the Della Leonessa coat of arms occupies the central scheme. Six lunettes beneath the vaults record episodes of family history, including Charles I handing Montesarchio and Airola to Guglielmo Lagonessa in 1278, Charles II confirming a marshals’ title in 1292, King Robert appointing Carlo grand seneschal in 1309, Carlotto Lagonessa serving as captain-general under Charles III of Durazzo in 1381, and a south-side scene showing Enrico and Giacomo Lagonessa taken prisoner at Gaeta in 1435. Other upper rooms keep original stone vaulting that was later concealed by suspended wooden ceilings installed during 18th‑century alterations; fittings include open hearths, refined furniture of the 19th century or earlier, paintings and ceramics. In 1783 the upper floor contained sixteen rooms, and some of those rooms were removed during the 1908 partial demolition of the keep.
At ground level there is a small kitchen, prison spaces built into the base of the keep, and a preserved rainwater cistern. From the courtyard a garden area opens out that historically combined ornamental planting with kitchen production, supplying grapes and olives for the estate. Local tradition records that women carried baskets of earth to build up the garden terraces, a story preserved in the community’s oral memory.
Despite centuries of change, the complex is reported to be in a good state of conservation following the mid-20th century restorations. The 1908 removals and later rebuilding are visible in the masonry of the upper keep and in the alterations to interior rooms, but the essential plan, defensive enclosure and many historic interiors survive in situ.
No. 33219
No. 44433
No. 12673
No. 59296
Comments
Comments for Castello Pignatelli della Leonessa will require a verified account before posting.
We'll send a verification link before your first comment is published.