No. 53825
Castle of Gesualdo
Italy
CastleRuinFor events9th century
No. 33219
No. 33219 · 41.012 N, 14.909 E
Quick summary
Castello della Leonessa is a castle in Italy with origins associated with the 12th century.
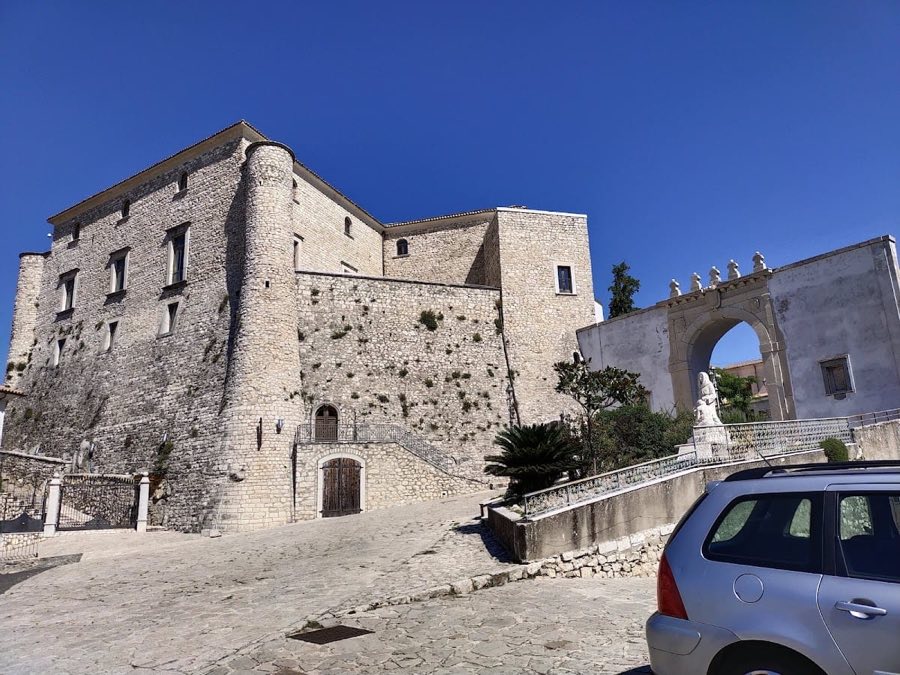
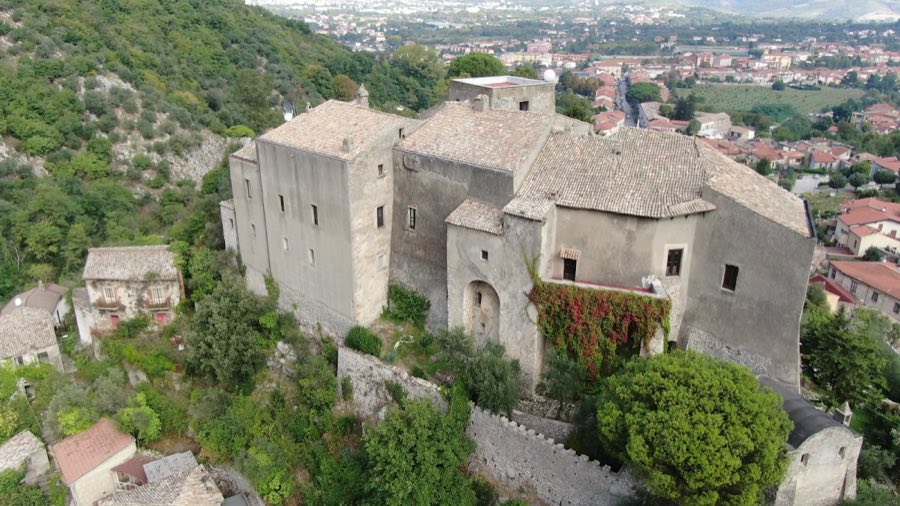
See all castles in ItalyThe Castello della Leonessa, situated in Montemiletto, Italy, stands on a hilltop commanding the surrounding landscape. This fortress initially emerged through the efforts of the Lombards, a Germanic people who established their presence in the region between the 8th and 9th centuries. Its strategic location made it an important stronghold from early on.
In the 12th century, the castle underwent significant alterations under Norman influence, who expanded and reinforced many fortresses in southern Italy during their rule. One notable event in the castle’s history occurred in 1119, when it was besieged and set aflame by Rainulfo, count of Avellino. This attack took place amid a conflict with Giordano, count of Ariano, and involved not only the Castello della Leonessa but also the nearby castle of Montaperto.
Over the centuries, the fortress evolved from a purely military installation into a noble residence, reflecting changing needs and tastes. The castle’s name is linked to Giovanni de La Gonesse seniore, also known as Lagonessa, a powerful feudal lord who controlled Montemarano and other areas. By the early 16th century, documentary records describe the castle as housing a chapel dedicated to Santa Croce, a hanging garden with a water cistern, and towers outfitted with battlements for defense. These features indicate an adaptation toward comfort and status while maintaining elements of fortification.
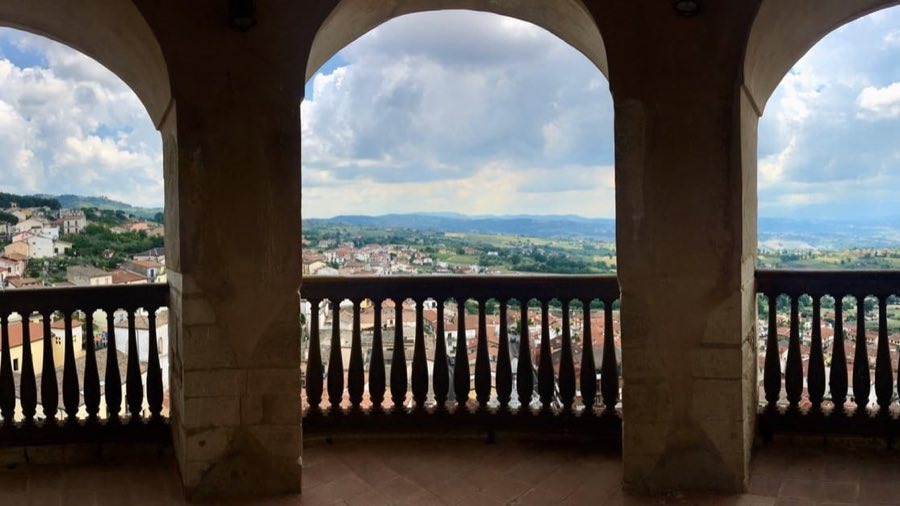
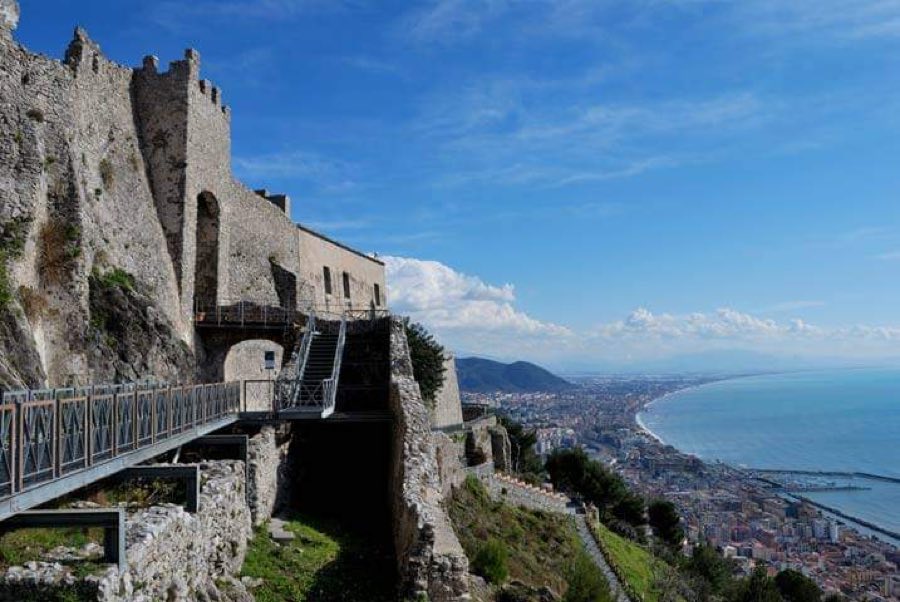
The Castello della Leonessa is built around a central keep with a roughly square layout, a common design for hilltop fortresses. Rising from this base are two tall corner towers in the Angevin style, distinguished by their shapes—one is square, the other cylindrical. This round tower has been partially modified to serve as a terrace, showing changes in use over time.
Within the castle’s interior courtyard, archaeologists have uncovered the remains of several rooms. Notably, a small section of the original limestone block flooring survives, laid over compacted soil estimated to date back to between the 7th and 9th centuries. This soil layer contained ceramic fragments decorated with broad red and brown bands, aiding in the dating of this earliest phase.
The castle’s interior is arranged on four levels. The lowest level once contained stables, while the ground floor housed cellars and opened onto a paved courtyard. Above this, the first floor featured a large hall, where the entrance door was adorned with a refined marble coat of arms belonging to the Tocco family, a noble lineage associated with the castle at a later stage. The highest floor rises above this hall, rounding out the castle’s vertical organization.
The castle’s towers were equipped with battlements, known in Italian as merli, which provided defensive parapets at the top. A 1507 record further confirms the presence of a chapel named Santa Croce, underscoring the religious dimension within the castle complex, alongside the notable hanging garden that included a cistern for water storage. Together, these elements illustrate the castle’s blend of military, residential, and ecclesiastical functions through different historical periods.
No. 53825
No. 27610
No. 24664
No. 41166
Comments
Comments for Castello della Leonessa will require a verified account before posting.
We'll send a verification link before your first comment is published.