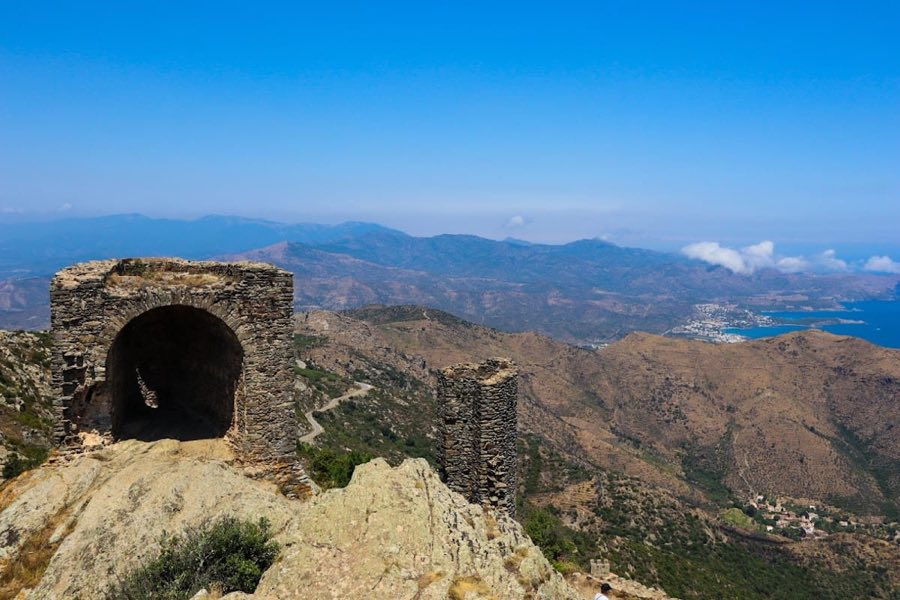
No. 38279
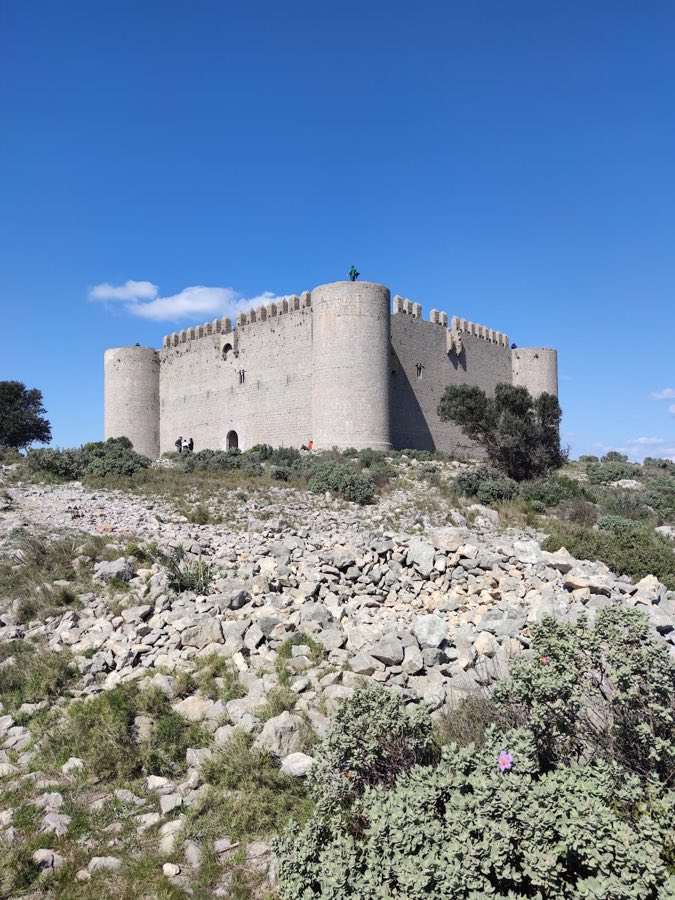
Castell de Verdera
Spain
CastleRuin9th century
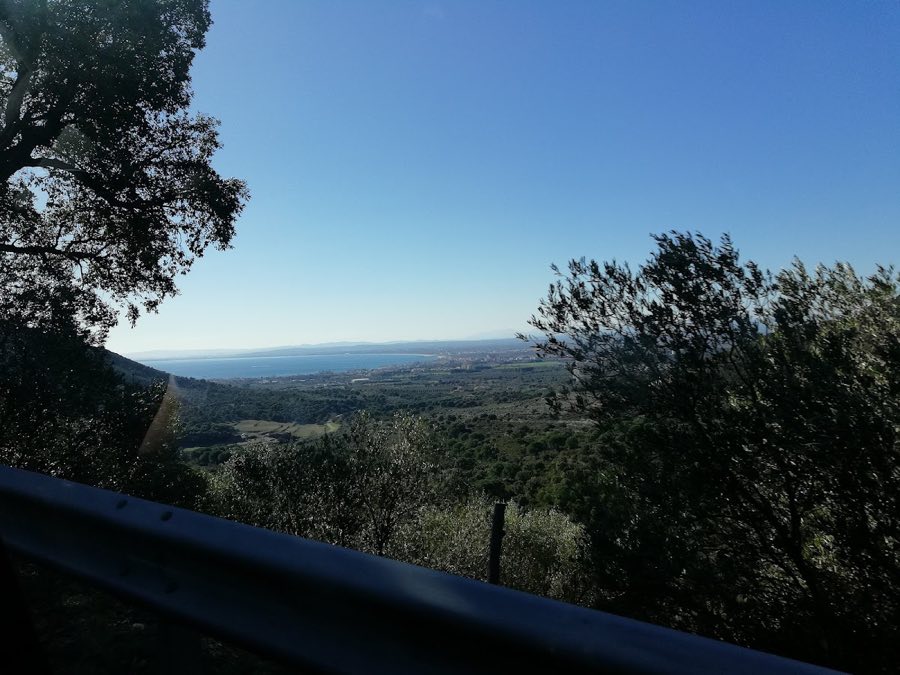
No. 33418
Castle · Spain
No. 33418 · 42.295 N, 3.194 E
Quick summary
Castell de Bufalaranya is a castle in Spain with origins associated with the 10th century.
See all castles in SpainThe Castell de Bufalaranya is a medieval fortress located in Roses, Spain, originally constructed by the people of the early medieval period. Its earliest records date back to the 10th century, identifying it as property of the monastery of Sant Pere de Rodes. During this time, the fortress was known as “Pinna Nigra,” Latin for “Black Rock,” a name that appears in several late 10th-century documents related to the monastery and the nearby Castell de Verdera. These documents include a donation made by Count Gausfred I of Ampurias-Roselló in 974, alongside papal confirmations issued in 974 and 990, and a ratification by Frankish King Lothair in 982, underscoring the castle’s significance in regional power and ecclesiastical affairs.
For centuries, Castell de Bufalaranya played an essential role in overseeing the surrounding landscape, particularly the bay of Roses and portions of the Alt Empordà plain. Contrary to earlier beliefs that the castle was abandoned in the 11th century, archaeological evidence has revealed that occupation persisted until the 14th century. Over time, the castle’s name transformed along with its role and ownership: in the 14th century it was referred to as “Bufagranges,” evolving in the 17th century to “Brufaganyes” or “Brufaganya,” and finally taking its modern form, “Bufalaranya,” by the 19th century.
The castle’s strategic position allowed for visual communication with the Pení mountain to the east, where a coastal watch post likely existed, enhancing surveillance capabilities over maritime and inland routes. This function emphasizes the fortress’s importance not only as a defensive stronghold but also as part of a network for monitoring movements along the coast. Since the late 20th century, through recent archaeological efforts, Castell de Bufalaranya has been recognized as a key site for understanding early medieval fortifications in the Ampurdán region. Its cultural value was formally acknowledged in 1988, when it was designated a Bien de Interés Cultural, a protected Cultural Interest Asset under Spanish and Catalan law.
Castell de Bufalaranya is perched atop a small, cone-shaped hill, with its structures adapted to the natural slope. The complex spreads across two terraced levels that crown the hilltop. At the northern end of the upper terrace stands a rectangular keep tower, measuring about 11 by 7 meters. This tower rises over three meters high and is constructed primarily from roughly arranged black slate slabs. One distinctive architectural feature is a prominent ornamental band of opus spicatum—a herringbone pattern created by overlapping stones—which decorates the masonry. Inside the tower, a large central rectangular pilaster supported a wooden roof, with sockets in the walls revealing where the roof beams once rested. A unique observation opening is positioned in the east wall of the tower, directed toward Pení mountain, serving as a lookout point for visual signals from the likely coastal watchtower located there.
Directly to the south of the keep, the remains of two rectangular buildings have been uncovered, their foundations dating back to the 9th or 10th century. Although these structures survive mostly as floor remains, they provide insight into the early phases of the fortress before the full fortification of the site. The lower terrace encircles the complex with a defensive wall built from smaller stones and interspersed with irregular herringbone stone courses, suggesting this portion was constructed or rebuilt at a later time than the keep. The best-preserved sections of this wall lie on the north and east sides, featuring narrow arrow slits arranged in two levels, which would have allowed defenders to observe and repel attackers.
On the southwest side of the walled enclosure, a narrow rectangular building with an east-facing door remains attached to the barrier, while a trapezoidal enclosed space lies to the southeast, possibly serving as an additional protective or functional area within the castle’s perimeter. The castle’s northern approach is defended by a double ditch carved into the rock, securing the most accessible route up the hill. The main entrance is found at the southeast corner of the surrounding wall, where the path leading into the castle is lined by walls featuring the same herringbone stone pattern seen in other parts of the fortress’s construction.
Recent archaeological campaigns have successfully identified substantial portions of the keep’s walls and internal rooms, as well as parts of the southern wall and entry gates. These discoveries have significantly enhanced understanding of the castle’s layout and its development over time, demonstrating the site’s long-standing strategic importance and continuous occupation from the early Middle Ages through the 14th century.
No. 38279
No. 29223
No. 36732
No. 16398
Comments
Comments for Castell de Bufalaranya will require a verified account before posting.
We'll send a verification link before your first comment is published.