No. 92952
Suda de Tortosa
Spain
CastleIntact10th century
No. 64738
Castle · Spain
No. 64738 · 40.850 N, 0.360 E
Quick summary
Castell de Carles is a castle in Spain with origins associated with the 15th century.
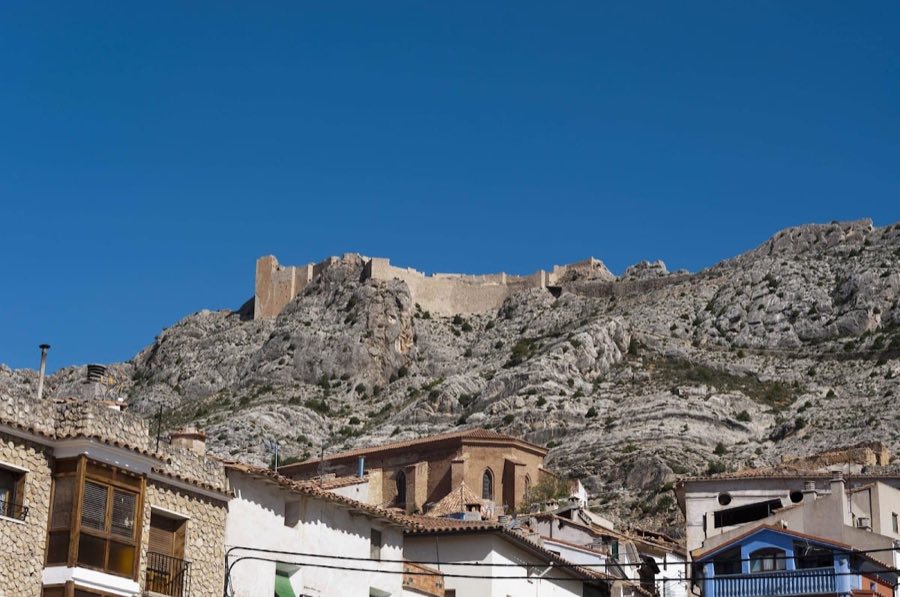
See all castles in SpainCastell de Carles, also called Castell de Toscar, is a historic fortification situated in the municipality of Alfara de Carles in Spain. Its origins trace back to a period before the Christian Reconquista, indicating an early establishment under previous civilizations.
The castle first appears in written records in 1173 as a castell termenat, a type of border castle, marking its role in frontier defense during medieval times. By August 1237, the settlement nearby had grown enough to receive a formal charter of population. This charter established the barony led by Raimond de Sentmenat, who was also lord of multiple castles. Under his authority, the community adopted the legal frameworks known as the Constitutions of Catalonia and the Usages of Barcelona, integrating it into the political and cultural orbit of medieval Catalonia.
In 1434, governance shifted when the city of Tortosa acquired Carles and assumed control. However, a severe epidemic in the late 15th century significantly reduced the local population. Those who survived moved to the nearby town of Alfara, which then absorbed the remnants of the original village. Following the decline of the settlement around the castle, the parish church located near the hill transformed into a hermitage dedicated to Sant Julià, reflecting a shift in the religious and community focal points.
Today, Castell de Carles is recognized as a cultural heritage site in Spain, acknowledged for its historical importance within both Catalan and national records.
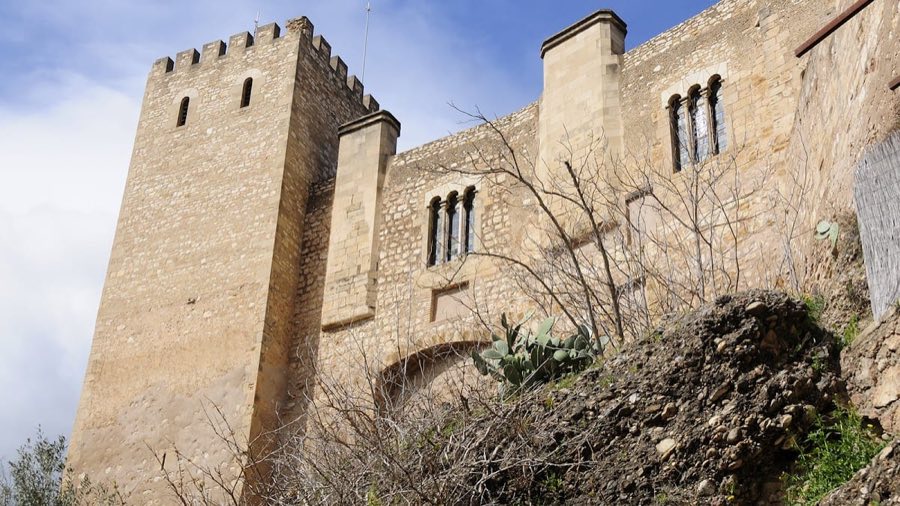
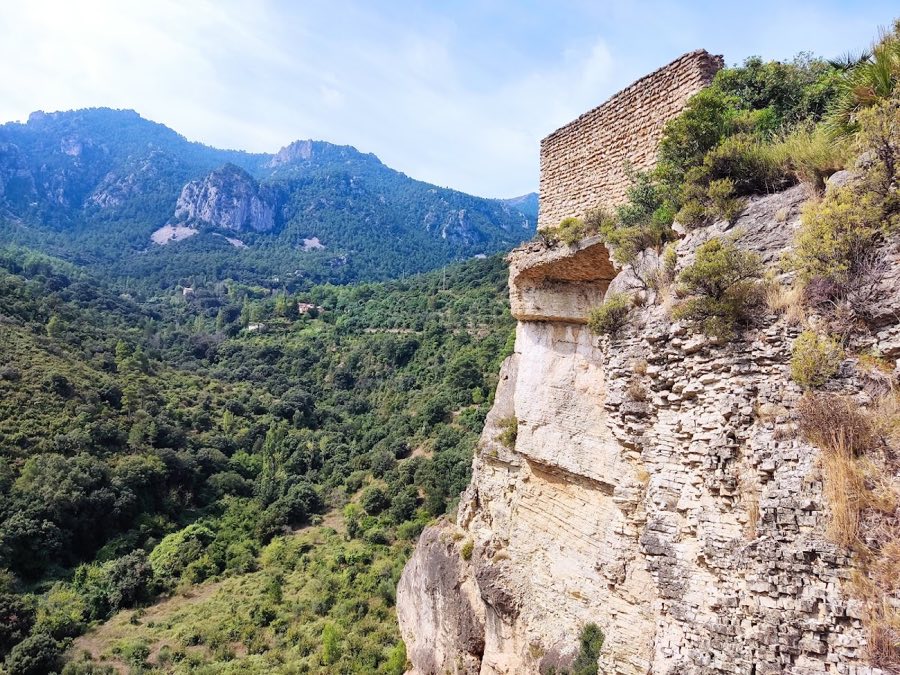
The castle’s ruins occupy a rocky peak known as Montcaro or Caro, characterized by two main levels: an upper section called the sovereign enclosure and a lower part referred to as the lower enclosure. The upper area measures about 45 meters in length and 15 meters across, surrounded predominantly by masonry walls made without surface finishing. Some sections of these walls feature a distinctive construction technique called opus spicatum, which arranges small stones in a herringbone pattern.
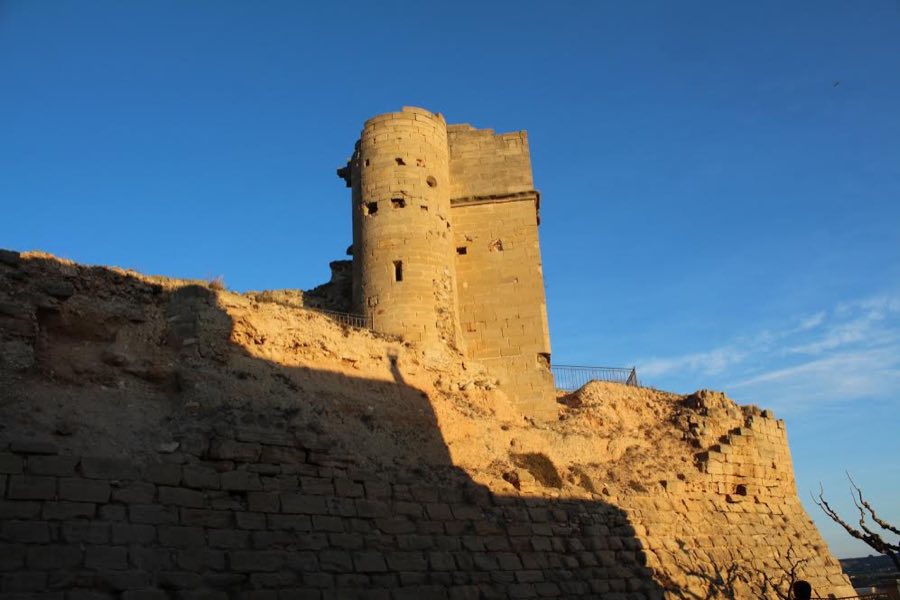
At the southwest corner of the sovereign enclosure lie the oldest remains, including a trapezoidal-shaped building constructed in three distinct phases. The east and south walls here are about one meter thick at the base and taper slightly higher up, composed with carefully placed small stones in horizontal lines forming the opus spicatum pattern. In contrast, the west wall shows irregular stone placement, and the north wall appears to have been altered or rebuilt in later times.
Towards the northern end of the upper enclosure, another trapezoidal building still stands. Its walls are thinner, roughly 70 centimeters wide, with construction resembling that of the earlier west wall mentioned. Notably, several corbels—stone brackets projecting from the wall—along the upper part of the south wall reveal there was once a second floor supported in this area.
Between these two principal buildings there are multiple walls, some created using formwork, suggesting a more careful or planned construction approach for certain structures. A ramp, now visible at the eastern edge of the sovereign enclosure, once provided access up this steep section.
The lower enclosure stretches from south to north, featuring an open area likely intended as an entrance gateway. This esplanade measures approximately 55 meters long and varies between 10 and 15 meters in width. Although only a few wall fragments remain here, this space would have formed part of the castle’s defensive layout.
Archaeological study suggests the oldest sections with opus spicatum masonry correspond to an Andalusian fortified site known as a hisn. This early fortification probably included the terrain of the upper enclosure and may have extended to the lower area as well. The substantial walls on the west and much of the perimeter date to the 13th century, indicating significant rebuilding or reinforcement following the Christian reconquest. Additional construction phases during the modern period altered parts of the castle, reflecting its continued use or adaptation.
Between the castle and the nearby hermitage of Sant Julià, the remains of the former village are still visible in the form of foundational walls. These remnants mark the area where the medieval population lived until its decline around the late 15th century.
No. 92952
No. 28187
No. 29186
No. 87227
Comments
Comments for Castell de Carles will require a verified account before posting.
We'll send a verification link before your first comment is published.