No. 23908
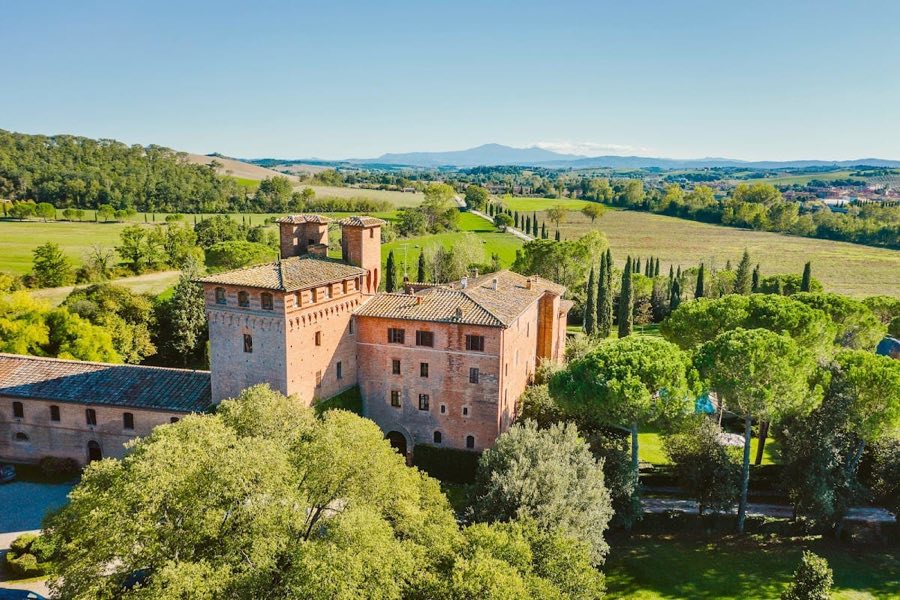
Castle of Vicarello
Italy
CastleRestored13th century
No. 38352
No. 38352 · 42.764 N, 10.879 E
Quick summary
Castello di Castiglione della Pescaia is a castle in Italy.
See all castles in ItalyCastello di Castiglione della Pescaia stands in Castiglione della Pescaia, Italy, and was originally erected by the Pisans.
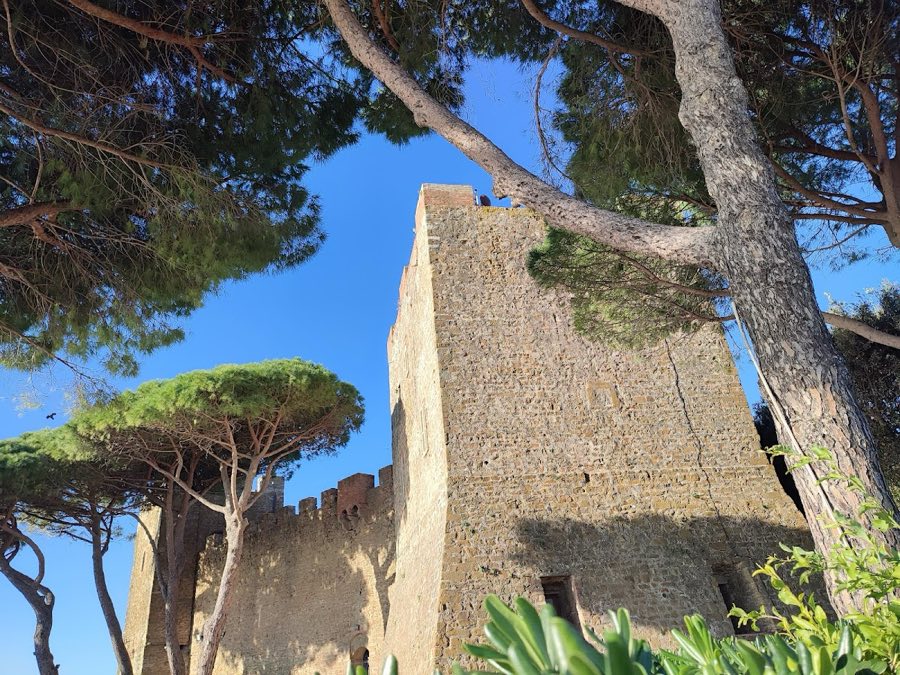
Around the tenth century the site began as a simple coastal watchtower built by Pisan authorities; this original tower was known as Torre Pisana. Over the next two centuries two further towers were added, expanding the small watch post into a more complex defensive grouping.
In the Renaissance period the spaces between the towers were consolidated: curtain walls were raised and buildings erected to link the corner defenses, transforming the isolated towers into a unified castle plan. The complex continued to be maintained and altered in later centuries.
Toward the end of the eighteenth century the Lorraines carried out restoration work on the castle. In the early twentieth century architect Lorenzo Porciatti directed further restoration interventions. The site occupies the summit of the promontory at the highest point of the medieval town center, a location that shaped its defensive and look‑out roles through these phases. The original name Torre Pisana identifies its beginnings within the Pisan coastal watch system and later gave way to the castle designation now in use.
The castle presents a compact plan of three corner towers connected by defensive walls that enclose an internal courtyard. The layout reflects a long sequence of construction, beginning with a single coastal watchtower and later becoming a small fortified enclosure. The towers are all finished with crenellated parapets at their summits.
The earliest element, the original watchtower dated to about the tenth century, is the most massive of the three corner towers and retains its role as the dominant structural mass of the complex. Two additional towers were built during the following two centuries, creating the triangular corner arrangement that defines the fortification’s footprint.
Renaissance activity produced the curtain walls and the range of buildings that fill the spaces between the towers. These linking walls form the perimeter of an inner open court, with masonry work from that phase defining the castle’s present enclosure. On the western side a principal building block occupies the curtain line and reads as the main domestic or service body within the fortified compound.
At the southwest corner a crenellated curtain wall runs outward to mark the southern limit of the site. Close to that same southwest tower an arched gateway opens onto a terrace offering broad views from the promontory; this gateway and terrace are integral elements of the later castle arrangement. The complex was subject to restorative interventions by the Lorraine at the end of the eighteenth century and again under Lorenzo Porciatti in the early twentieth century, alterations that affected and conserved the surviving walls, towers, and gateway.
No. 23908
No. 92606
No. 45578
No. 62943
Comments
Comments for Castello di Castiglione della Pescaia will require a verified account before posting.
We'll send a verification link before your first comment is published.