No. 28586
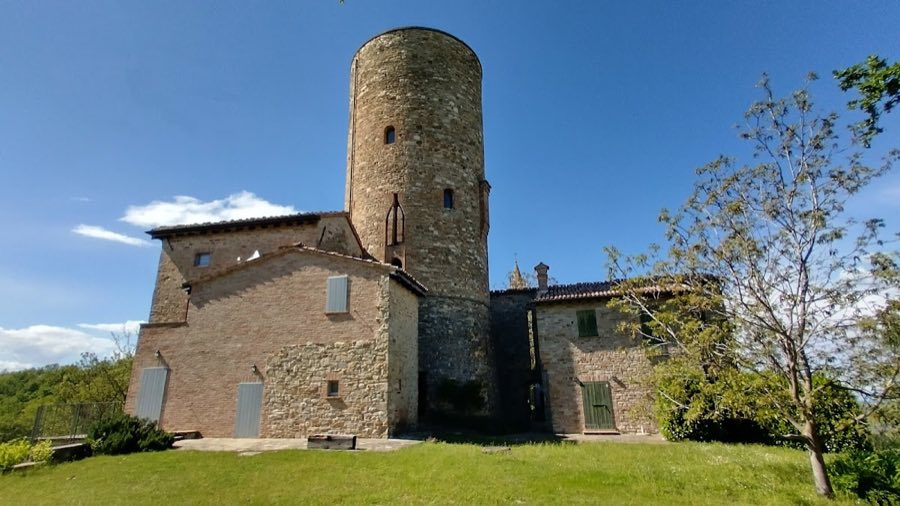
Castello di Monteventano
Italy
CastleRestored15th century
No. 84594 · 44.888 N, 9.434 E
For events
Castello di L'Ardara is marked as a château or castle venue lead. Capacity, indoor/outdoor spaces, catering rules, and accommodation options are published only after public verification.
Event types: Private events, Cultural gatherings, Filming and photography
Quick summary
Castello di L'Ardara is a castle in Italy.
See all castles in ItalyCastello di L’Ardara stands in the municipality of Piozzano, Italy.
The site appears in historical records under the names Lardara and Arderia, and it is not recorded as taking part in any historically or militarily significant events. Documentary references associate the complex with the noble Dal Pozzo, sometimes recorded as Pozzi, who possessed the property during the sixteenth and seventeenth centuries. That family line became extinct in the late seventeenth century.
Following its period as a noble residence, the castle was adapted for use as a farmhouse. Over time the building was abandoned and fell into decay. Local tradition records that the interior once contained a named feature called the pozzo del taglio, a well, and a room used as a prison, though these elements are preserved in memory rather than described in documentary detail.
In recent decades the complex underwent heavy alterations associated with agricultural use; subsequently the last private owner carried out substantial restoration work. After those interventions the building is recorded as being in a good to excellent state of preservation.
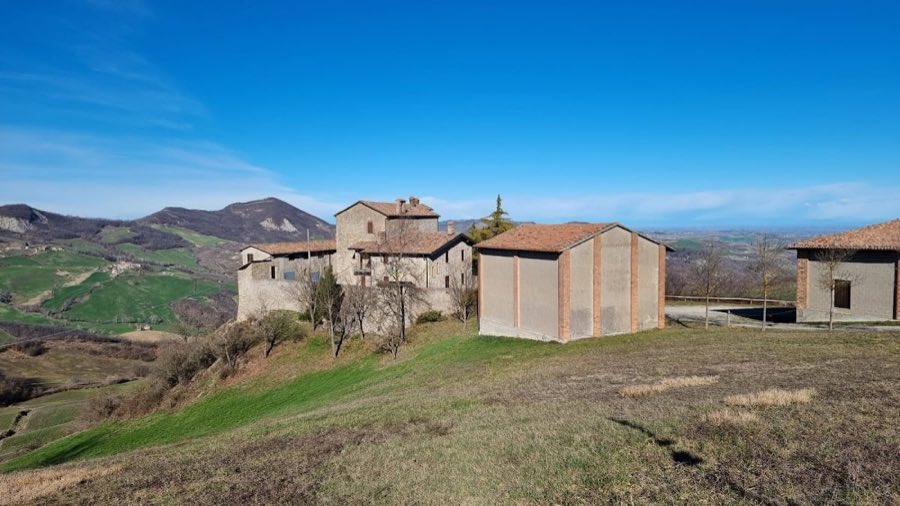
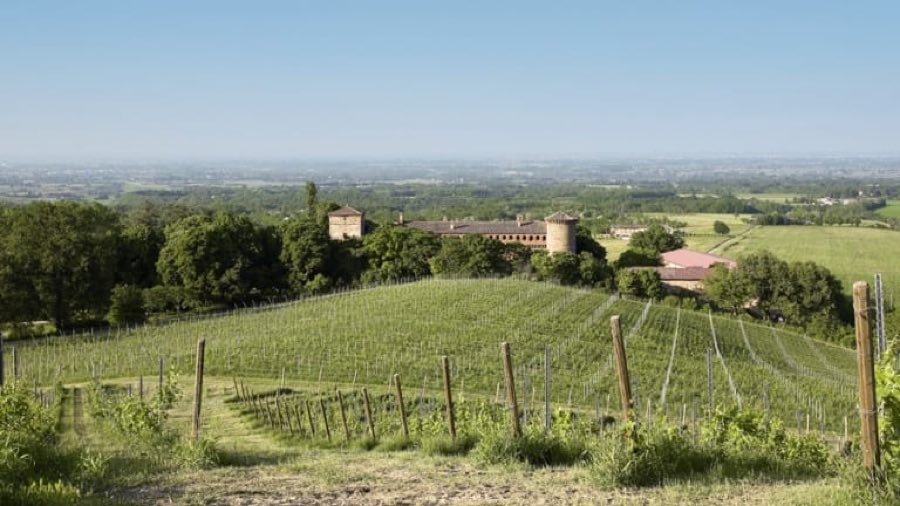
The castle occupies a promontory ridge between the Val Luretta and the Val Chiarone, a classic spur-castle siting that leaves the building protected on three sides by steep slopes and affords broad views of the surrounding valleys. The defensive layout is organized around a surrounding curtain wall and internal strongpoint, conforming to the expectations of a ridge-top fortress adapted over time to domestic and agricultural needs.
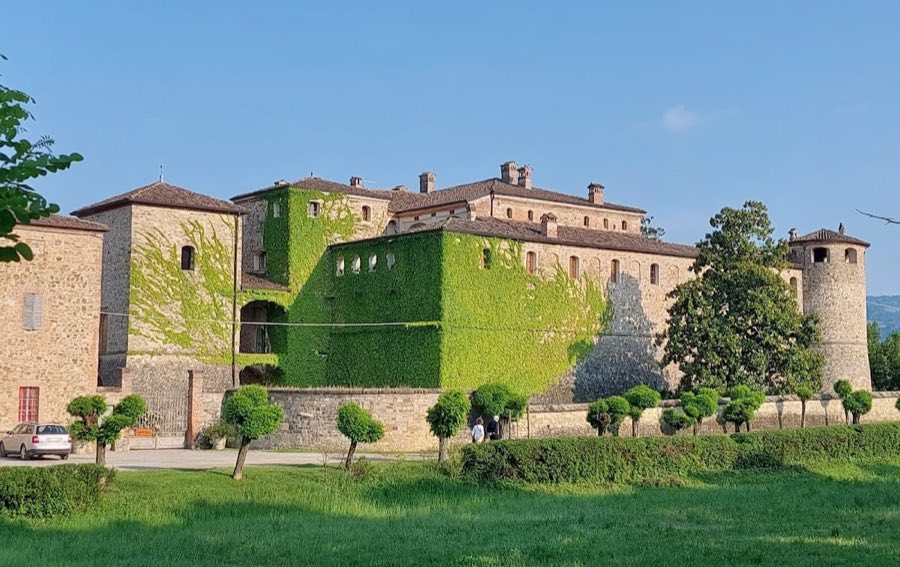
Portions of the original curtain wall remain standing and are pierced by narrow shooting openings, or loopholes, which indicate the structure’s defensive character. These wall fragments survive in situ and display the defensive arrangement of the enclosure; their present condition reflects partial survival rather than a complete circuit.
Two corner towers survive at opposite diagonal corners of the former curtain wall. Both towers rest on rectangular bases, and they stand as substantial remnants of the enclosure’s fortified corners. On the uphill side two smaller turrets mark the location of the erstwhile fortified entrance; that original gateway was later replaced by a stone portal, of which only part remains visible today.
The central stronghold, identifiable as the keep, has later building additions attached to its body. Within the surviving masonry of this core there are remains of a pointed arch executed in sandstone, a detail that preserves a Gothic form. Oral tradition attributes an interior well known as the pozzo del taglio and a prison room to the original internal arrangement. The complex experienced significant agricultural modification before being restored, and the ensemble is currently reported to be in very good to excellent condition following recent restorative work.
No. 28586
No. 55139
No. 39934
No. 52202
Comments
Comments for Castello di L'Ardara will require a verified account before posting.
We'll send a verification link before your first comment is published.