No. 84594
Castello di L'Ardara
Italy
CastleRestoredFor events
No. 28586
Castle · Italy
No. 28586 · 44.896 N, 9.491 E
Quick summary
Castello di Monteventano is a castle in Italy with origins associated with the 15th century.
See all castles in ItalyCastello di Monteventano, in the municipality of Piozzano in Italy, is a medieval fortified complex built around the year 1000 by local medieval builders.
The castle occupies the summit of Monte Ventano and from its elevated position, together with the Castello di Vei on the opposite bank, controlled the narrow passage of the valley. The first firm record concerning the site describes its destruction by Emperor Frederick Barbarossa in 1164, followed by its removal from the register of imperial fiefs. The castle was rebuilt after that event.
In 1268 forces led by Ubertino Landi, fighting for the Ghibelline cause, laid siege to the castle. At the end of that action the fortress was set on fire and the militia who garrisoned it were executed. In the early 15th century the locality was raised to the status of a county. In 1408 the Duke of Milan, Giovanni Maria Visconti, granted the fief to members of the Arcelli family, named as Martino, Bartolomeo and Antonio Arcelli.
The Arcelli experienced a reversal in 1494 when they were banished from the Duchy of Milan and their fief revoked after an attempted appropriation of Piacenza. Two years later the castle appears again in the possession of an Arcelli named Zanotto. At the start of the 16th century the Arcelli secured elevation of the castle church to parish status. The first official reference to that status appears in a document of 1555–1556, which records the parish as dependent on the pieve of Pomaro.
During the 16th century the church underwent significant alteration: its orientation was turned through ninety degrees and the building was enlarged with a new presbytery, while a bell tower was erected upon the remains of the north tower. Ownership of the castle then passed through several families over the following centuries. The property was divided among Arcelli members, transferred to the Borghi in 1647, to the Giandemaria in 1700, to the Montani in 1728, and subsequently returned to the Arcelli until the early twentieth century.
In the Second World War the complex served as the base for the local detachment of the Brigate Giustizia e Libertà under partisan Ludovico Muratori, known as “Muro.” Reinforcements raised at the castle took part in the Battle of Monticello on 15–16 April 1945 under Lino Vescovi, called “Il Valoroso,” who fell in that action. In the 1990s a programme of stabilisation and repair consolidated the medieval fabric that remained. The site was adapted for use as a private residence and is owned by the German painter Bernd Zimmer, identified as one of the founders of the Neue Wilde movement.
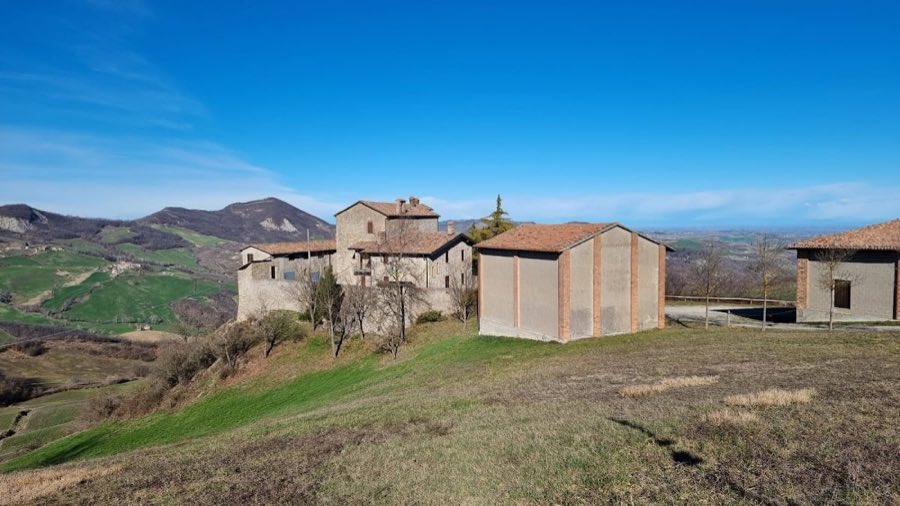
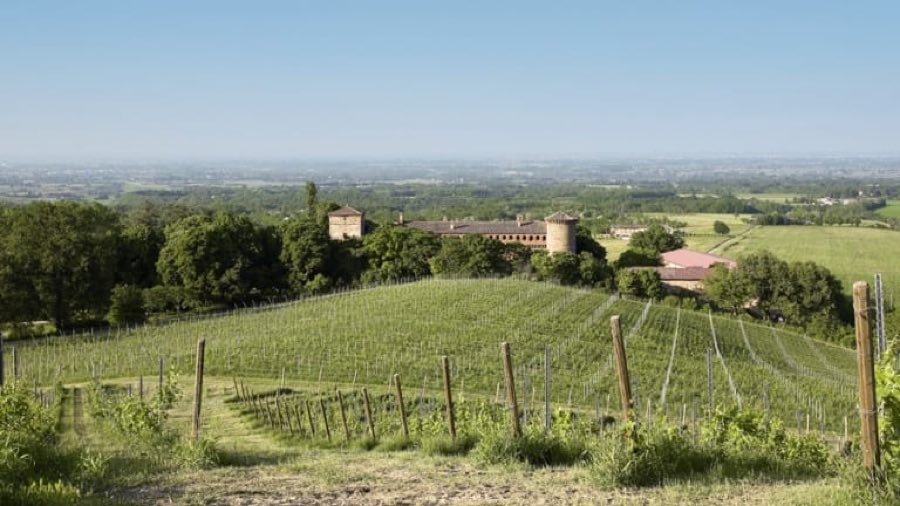
The complex occupies the crest of a steep hill at about 420 metres above sea level, its slopes providing natural defence on all sides. The plan follows the high, narrow ridge that commands the upper Luretta valley and the ensemble uses local stone in a manner typical of medieval fortifications in the area.
Fragments of the enclosing curtain wall survive and the main approach is marked by an arched entrance where traces of socket cuts and notches for a drawbridge are still visible. The gateway shows clear evidence of defensive fittings and is described as having been equipped with a hinged defensive bridge in its working life. These perimeter works sit alongside later domestic buildings that form the castle’s residential core.
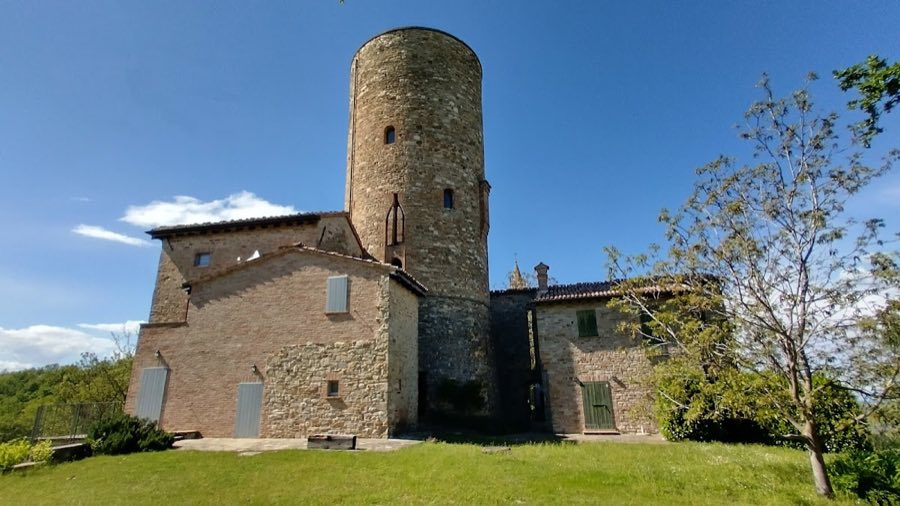
A small rectangular turret is attached to the palazzo that occupies part of the enclosure, presenting a compact, regular plan. On the south side a tall keep rises to about thirty metres, built of squared stone blocks. The keep is pierced by terracotta-framed openings, features arched windows and retains a small projecting balcony, all indicating its long use as the fortress’s principal strongpoint.
On the north side the remains of an earlier tower were reused to support the church’s bell tower after the sixteenth-century alterations. The church preserves an original Romanesque apse from the twelfth century, decorated with a series of hanging arches, and this apse was later converted into the baptistery when the building was enlarged. The later church block shows a gabled front topped by a triangular pediment with an exposed-brick cornice and the interior follows a single-nave layout with three bays finished by cross vaulting. Today these elements appear as a mixture of medieval masonry and later modifications, all of which were consolidated during the restoration work carried out in the 1990s.
No. 84594
No. 39934
No. 55139
No. 52202
Comments
Comments for Castello di Monteventano will require a verified account before posting.
We'll send a verification link before your first comment is published.