No. 42557
Castello Baradello
Italy
CastleIntactFor events13th century
No. 51020
Castle · Italy
No. 51020 · 45.758 N, 9.196 E
Quick summary
Castello Durini, Alzate Brianza is a castle in Alzate Brianza, Italy with origins associated with the 9th century.
See all castles in ItalyCastello Durini in Alzate Brianza, Italy, developed around a late Roman tower built during the late Roman period.
The earliest structural phase dates to late antiquity, when a tower of late Roman origin formed the nucleus of the complex. Two towers on the site are explicitly dated to the fifth century. Because the hill offers an extended view over surrounding valleys, the place served as a lookout and as a point for territorial control and defence. An ancient track that ran past the hill linked the site with Mediolanum.
The settlement appears in written records in the year 860, tied to Tadone, who came from Fabbrica Durini and later became archbishop of Milan. Over the later Middle Ages the castle entered the feudal network: in 1383 it became a fief held by the Dal Verme family, and it later passed into the hands of the Durini, counts of Monza, who remain the recorded owners.
Between the seventeenth and nineteenth centuries the main residence underwent a series of alterations. In 1750 Gian Giacomo III set out an axial view centered on a prominent twin-flight staircase that descends toward the plain and had service buildings and stables built symmetrically at its foot. The sequence of renovations culminated in a neoclassical remodelling attributed to Carlo Amati. In 1815 Amati completed the façade facing the internal courtyard and is recorded as having modernized parts of the Durini holdings; he is also named as the architect of the dining room and of a chapel dedicated to Sant’Anna. The castle church, dedicated to Sant’Andrea, was handed over by Don Teobaldo II Durini to the curia of Milan in the 1970s so it could serve as the village church.
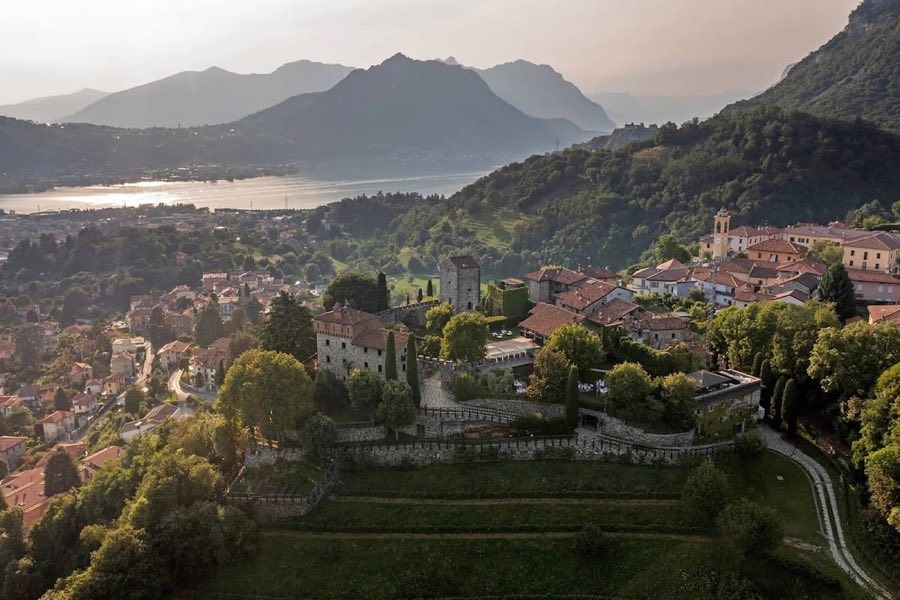
The complex stands as an accretion of buildings from several eras, with the oldest fabric dating to the fifth century and later layers forming a mostly Baroque exterior. The plan combines defensive elements at the highest point with residential and service ranges down the slope, and the group sits above an agricultural hamlet that belongs to the estate.
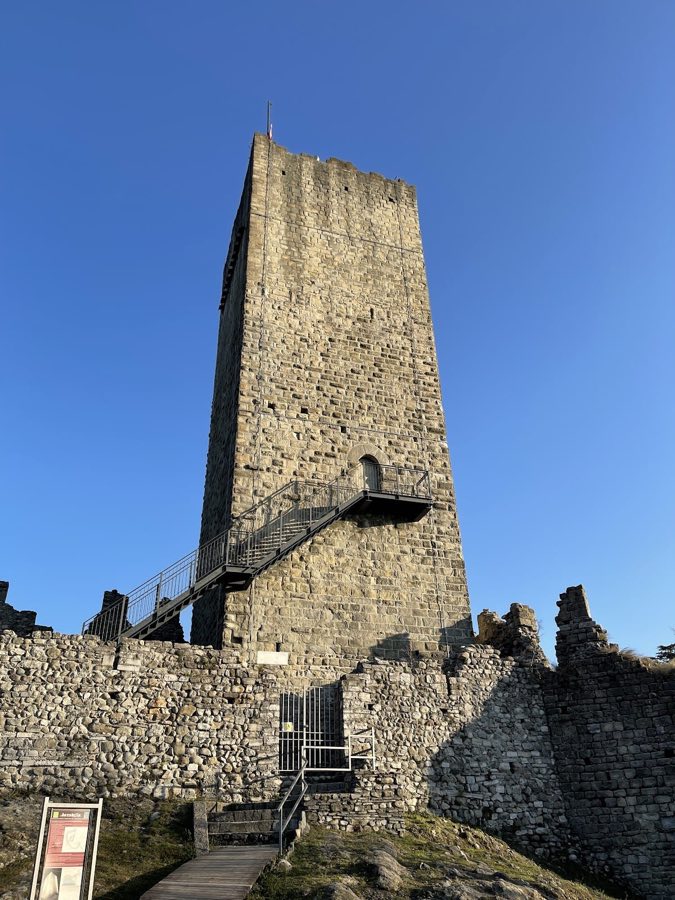
At the core are towers and early masonry of late Roman date. The principal tower originated in the late Roman period, and two towers on the site are specifically dated to the fifth century. Substantial stone retaining walls rise along the hillside; these walls support an Italian-style hanging garden that projects over the slope and are described as probably contemporary with the towers. The towers remain visible today.
Interior decoration preserves painted programmes and medieval carpentry. Wall paintings dated to the thirteenth and fourteenth centuries survive within the buildings, and several single-light windows display period decoration. Multiple wooden ceilings survive, painted in differing styles that reflect successive decorative campaigns carried out over centuries.
The approach to the plain is dominated by a twin-flight staircase laid out in 1750 as a central visual axis. At the lower end of this stairway Gian Giacomo III had service ranges and stables constructed on a symmetrical plan; those outbuildings originally lay within a formal French garden arrangement, and accounts record that the French-style gardens that once surrounded these structures later disappeared. These mid-eighteenth-century works remain part of the ensemble.
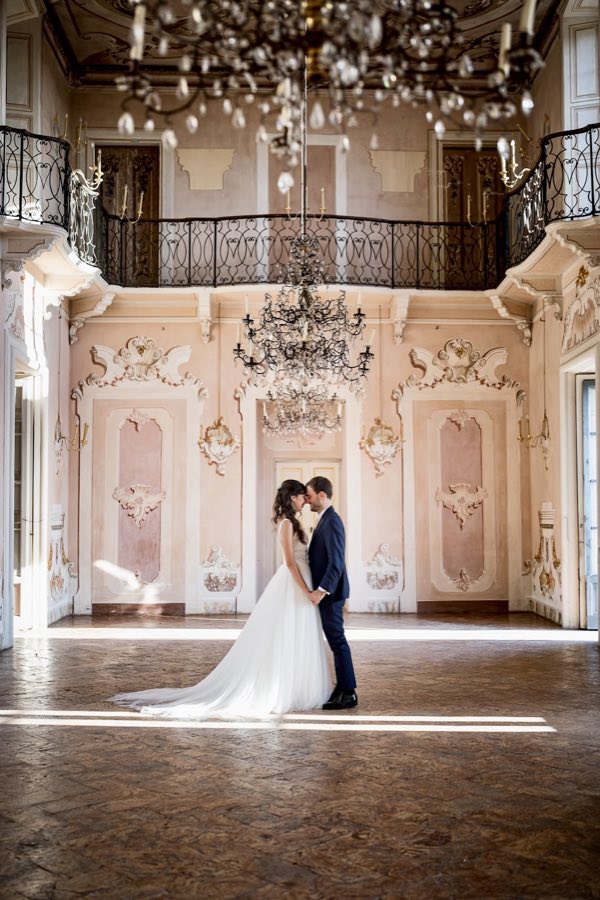
The principal residence retains evidence of later remodelling. The building’s outward appearance is largely Baroque, while the façade that faces the internal courtyard was executed in 1815 under Carlo Amati’s supervision. Within the main block there is a chapel attributed to Amati and dedicated to Sant’Anna.
Religious architecture connected to the castle is concentrated in the church of Sant’Andrea. The church has its own forecourt and a tribune reserved for the Durini family, with direct access into the castle. The church was donated to the curia in the 1970s so it could function as the village church, and the family tribune and forecourt remain documented components of its layout.
The estate extends across some 300 hectares and includes an Italian garden associated with the principal building. The hill on which the castle stands overlooks valleys including the Val di Francia and preserves the old route toward Mediolanum, linking the archaeological and architectural remains to historic lines of movement through the landscape.
No. 42557
No. 74582
No. 54816
No. 48622
Comments
Comments for Castello Durini, Alzate Brianza will require a verified account before posting.
We'll send a verification link before your first comment is published.