No. 33294
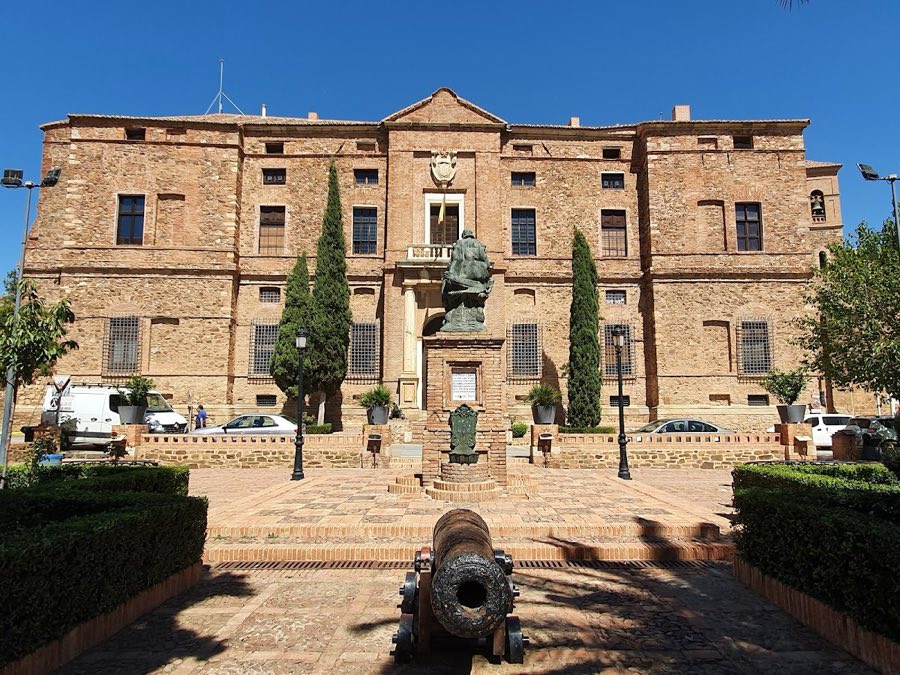
Palacio del Marqués de Santa Cruz
Spain
PalaceRestored16th century
No. 33431
Castle · Spain
No. 33431 · 38.122 N, 3.484 W
Quick summary
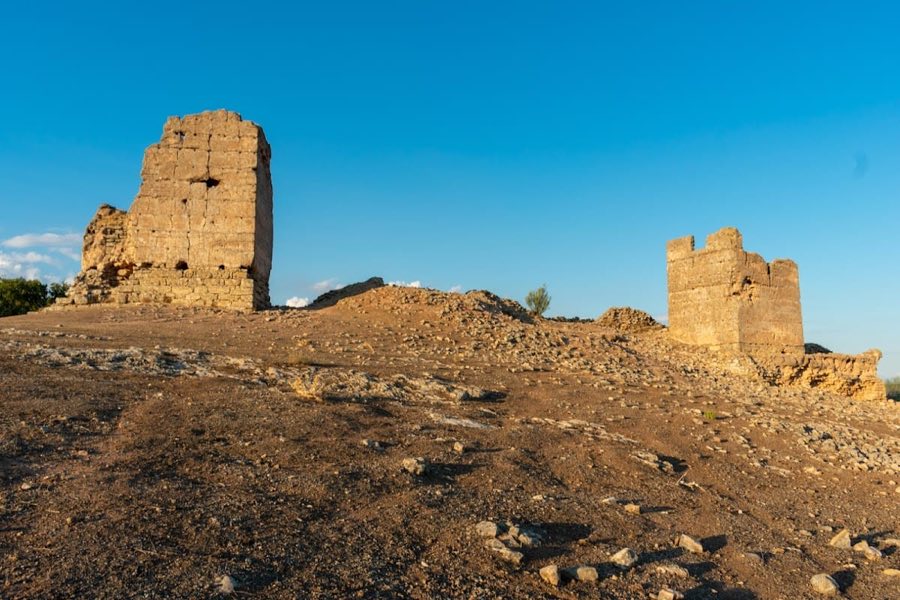
Castillo de Giribaile is a castle in Spain with origins associated with the 12th century.
See all castles in SpainCastillo de Giribaile is a historic fortress situated near the village of Guadalén in the municipality of Vilches, Spain. Its origins trace back to the 12th century when it was constructed under Islamic rule during the period of Muslim presence in the Iberian Peninsula.
Long before the castle was built, the site held great importance as a settlement area from the early second millennium BCE. Archaeological evidence reveals that the location witnessed extensive human activity, including mining operations and a substantial Iberian population. Scholars believe this area may correspond to Orissia, the capital of the ancient Oretani people. By the 4th and 3rd centuries BCE, the settlement had evolved into a fortified oppidum—a large fortified town—covering more than 18 hectares. This importance was enhanced by its strategic position on the route connecting the city of Cástulo with the eastern coast of the peninsula. Defensive structures included a prominent wall on its southern side, about 200 meters in length and rising over 10 meters high, while natural landscape features secured other directions.
However, this Iberian settlement came to an abrupt end during the late Roman Republic era. Excavations reveal that the site was destroyed by Roman forces amid the Sertorian Wars (80–72 BCE), a conflict between Roman factions in Spain, as indicated by layers of ash found in the archaeological record. Following this destruction, the site was abandoned in the early 1st century BCE.
During the Visigothic period that followed, nearby small agricultural communities emerged, evidenced by settlement remains and rock shelters. These groups engaged in cereal cultivation and livestock grazing. Some of these shelters display Christian worship spaces, suggesting a religious dimension to the communities. It is believed that a Hispano-Visigothic fortification existed here, laying the groundwork for what would become the Islamic castle centuries later.
With the arrival of Muslim rule in the Iberian Peninsula, the castle seen today was erected over the earlier Iberian and Roman ruins. Serving as a hisn, or fortified refuge, the castle played a role in protecting local farmland and overseeing movement along important trade and mountain routes. In the latter half of the 12th century, during the period of Almohad control, the castle and others in the region were reinforced and modified, incorporating mortar-based fortifications to strengthen defenses as Christian forces from La Mancha pushed southward.
In 1227, control of the fortress shifted when Abu Muhammad surrendered it to King Ferdinand III of Castile. Subsequently, the castle came under the possession of the military Order of Calatrava following its transfer to the city of Baeza by King Alfonso X in 1274. Later, in 1292, King Sancho IV granted the castle and lands to Don Gil Bayle de Cabrera, the judge of Baeza. The name “Giribaile” itself derives from this figure, cementing his historic association with the site.
Despite its strategic importance through the centuries, the castle eventually fell into decline. Recognized for its historical and cultural value, it has been protected under Spanish heritage laws since a decree passed in 1949, officially designated as a Bien de Interés Cultural (a category of heritage protection) in 1993. Nonetheless, the fortress remains largely neglected and continues to deteriorate.
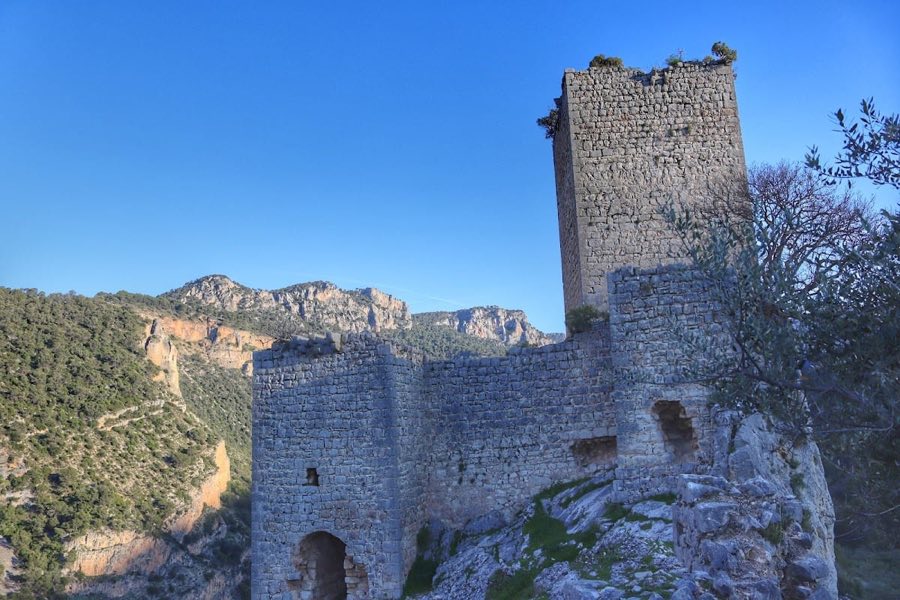
The ruins of Castillo de Giribaile reveal an irregular layout featuring two main square towers connected by surviving stretches of wall. The construction primarily employs rammed earth (known locally as tapial) and stone bonded with mortar. This combination reflects building methods common in Islamic military architecture from the medieval period. The castle’s design does not follow a formal architectural plan; instead, towers were positioned near the main gateway to optimize defensive capabilities.
One of the prominent towers measures approximately 7.45 meters in length and 6.20 meters in width. It is divided internally into three rooms and notably integrates parts of an older Islamic-style minaret at its base, indicating reuse of elements from previous structures on the site. Between the two towers lies a narrow passage roughly two meters wide, which likely served as a small barbican—a fortified outpost or gateway structure—where guards could monitor access to the castle.
The second tower reveals a complex history of construction phases. Its foundation or podium consists of carefully arranged masonry blocks, which supported the square tower erected above. This tower underwent later reinforcement with thick walls made from rammed earth. The varied building materials and stratigraphy illustrate the layers of remodeling and adaptations over time.
Within the interior of the castle, remains of a vaulted cistern, or aljibe, can still be seen. This small water storage chamber features a barrel vault, a rounded arch ceiling, designed to collect and preserve rainwater. Such cisterns were essential for sustaining inhabitants during sieges or dry periods.
Presently, the castle stands in a state of progressive decay. Although protected by law as a cultural monument, its walls and towers suffer from weathering and neglect. The surviving stone and earth structures remain as a testament to the site’s long history while inviting further archaeological study to uncover more about its evolving uses across millennia.
No. 33294
No. 29605
No. 33138
No. 25084
Comments
Comments for Castillo de Giribaile will require a verified account before posting.
We'll send a verification link before your first comment is published.