No. 39932
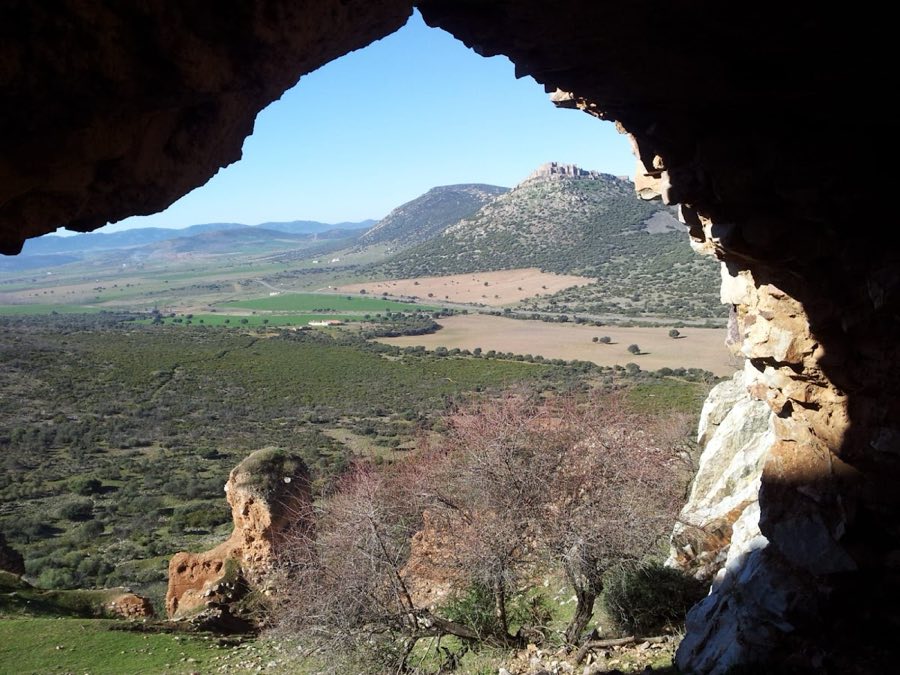
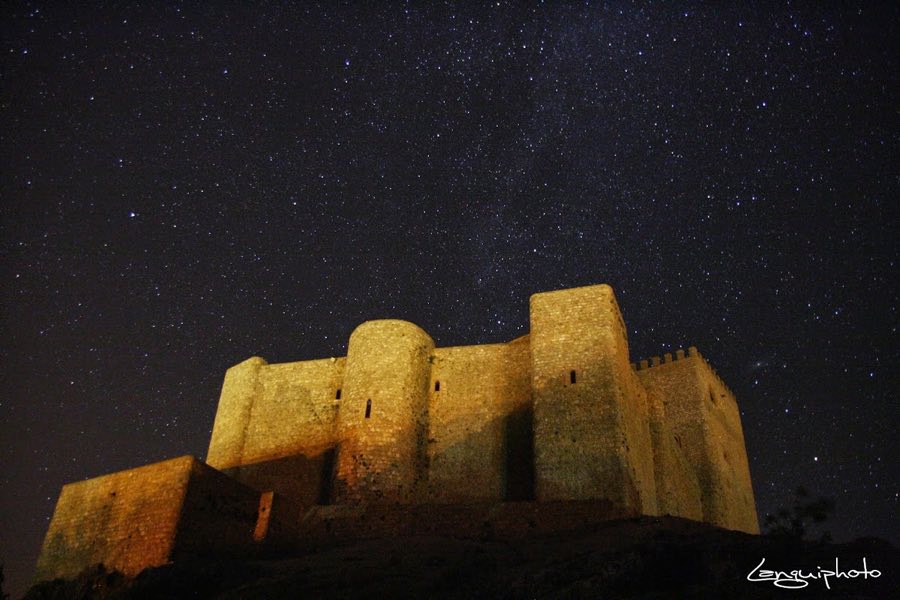
Salvatierra Castle, Calzada de Calatrava
Calzada de Calatrava, Spain
CastleRuin12th century
No. 33294
Palace · Spain
No. 33294 · 38.523 N, 3.563 W
Quick summary
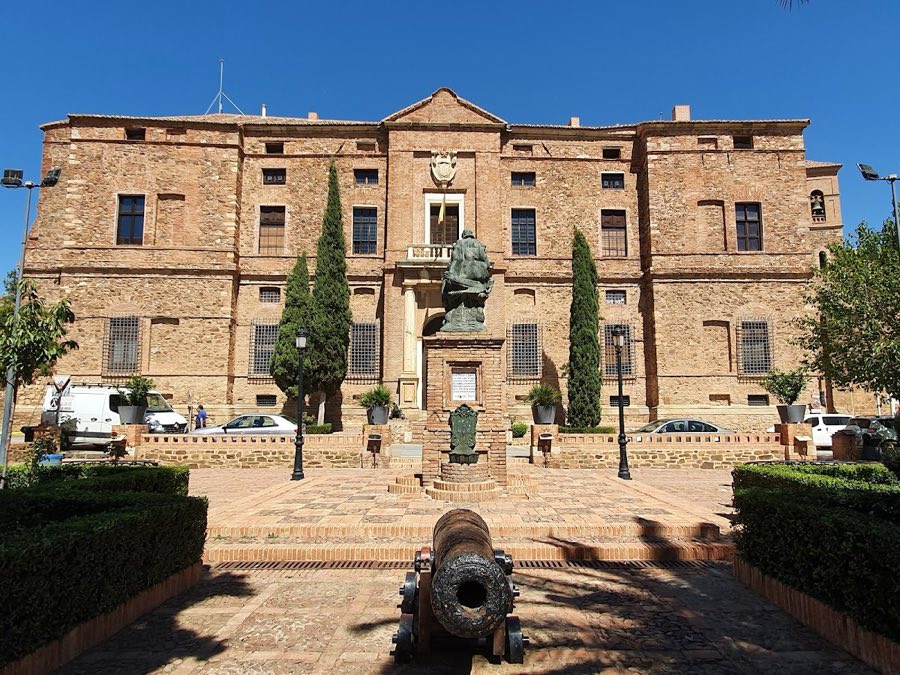
Palacio del Marqués de Santa Cruz is a palace in Spain with origins associated with the 16th century.
See all castles in SpainThe Palacio del Marqués de Santa Cruz in Viso del Marqués, Spain, is a sixteenth-century palace built for the Spanish noble Álvaro de Bazán, 1st Marquis of Santa Cruz. Construction began on 15 November 1564 and continued through 1586, producing a Renaissance residence with strong mannerist elements. Erected for a leading commander of the Spanish fleet during the Habsburg era, the palace attracted royal attention and played a role in the courtly and naval culture of its time.
Work on the building took place between 1564 and 1586 and involved a team of designers, painters and decorators. Álvaro de Bazán maintained two palaces; this one was used in part because it lay roughly midway on the road between Madrid and Seville during the reign of Philip II. The palace’s painted decoration impressed the king, who later commissioned the same artists for projects at El Escorial and at the Alcázar of Toledo.
During the early eighteenth century, in the fighting of the War of the Spanish Succession, troops supporting the Austrian claimant under Edward Hamilton nearly destroyed the palace. The marquis’s chaplain, the poet Carlos de Praves, intervened and the building avoided complete loss. In 1755 the Lisbon earthquake caused the roof of the main hall (the salón de honor) to collapse; that failure destroyed the large pictorial representation of the Battle of Lepanto and caused the four corner towers to lose their upper portions.
In the early nineteenth century, during the Peninsular War against Napoleonic France, French forces razed the palace. Political turmoil in the decades after left the building altered in use; in March and April 1823 King Ferdinand VII slept at the palace as he departed Madrid for Seville ahead of the advance of the French army known as the “Hundred Thousand Sons of Saint Louis,” a military intervention that aimed to restore Bourbon authority in Spain. By the period leading to the Spanish Civil War the structure had been repurposed repeatedly, serving as a granary, a school, stables, a prison and a hospital.
The state recognized the building’s value in 1931 when it was declared a National Monument. In 1948 Doña Casilda de Silva Fernández de Henestrosa, a descendant of Álvaro de Bazán, rented the palace to the Spanish Navy for a ninety-year term. Under the direction of naval authorities the palace was restored beginning in 1948. The Navy first housed the Spanish Naval Museum there and then established the General Archive of the Spanish Navy “Don Álvaro de Bazán,” a state archive managed by the Ministry of Defence that holds naval records from the eighteenth through the twentieth centuries, with the archive taking up residence around 1950.
The palace has a roughly square plan and follows Renaissance principles, organized around a porticoed central courtyard (an atrium). A recumbent tomb sits within that courtyard, and the courtyard together with the main staircase form a coherent mannerist interior ensemble. Exterior walls are generally smooth and the corners were originally marked by four square towers; those towers lost their crowning sections in the mid-eighteenth century earthquake.
Interior decoration covers extensive surface area, with some eight thousand square metres painted in a mannerist style by Giovanni Battista Peroli, Esteban Peroli and César de Bellis. The scheme presents two principal themes: scenes drawn from classical mythology and representations of naval engagements and views of Italian ports associated with the marquis’s career. Many painted devices create optical effects, including simulated doors and columns and other architectural illusions, while grotesque ornament mixes imaginary animals and foliage with seascapes and fortress views. Door surrounds, fireplaces and mouldings reflect Genoese and broader Italianate taste.
Sculpture and naval trophies are integrated into the interior. Two statues that flank the staircase personify the marquis as Neptune and as Mars. Above the doors on the upper floor hang stern lanterns taken from captured flagship vessels and displayed as trophies, and a ship’s figurehead (a carved prow ornament) from a vessel once commanded by the marquis is preserved in the building. Funerary sculpture set near the gardens commemorates members of the Bazán family: early seventeenth-century marble effigies of Alonso de Bazán and his wife María de Figueroa, executed by Antonio de Riera, appear kneeling in prayer within dark marble framed niches.
Construction materials include fresco-painted plaster for walls and ceilings and white and black marble for sepulchral work. The main hall’s roof collapse in 1755 removed a principal pictorial work, and damage from later military action left the palace altered before it was repaired in the mid-twentieth century. Restorations undertaken by the Spanish Navy after 1948 returned many interior surfaces to use and allowed the building to serve institutional purposes, including the naval archive and museum functions established there.
The palace stands adjacent to the parish church of Our Lady of the Assumption. Inside that church is a notable offering from the marquis, a four-metre long stuffed crocodile presented as an ex-voto, which remains part of the immediate historical setting of the palace.
No. 39932
No. 85245
No. 33431
No. 34175
Comments
Comments for Palacio del Marqués de Santa Cruz will require a verified account before posting.
We'll send a verification link before your first comment is published.