No. 78289
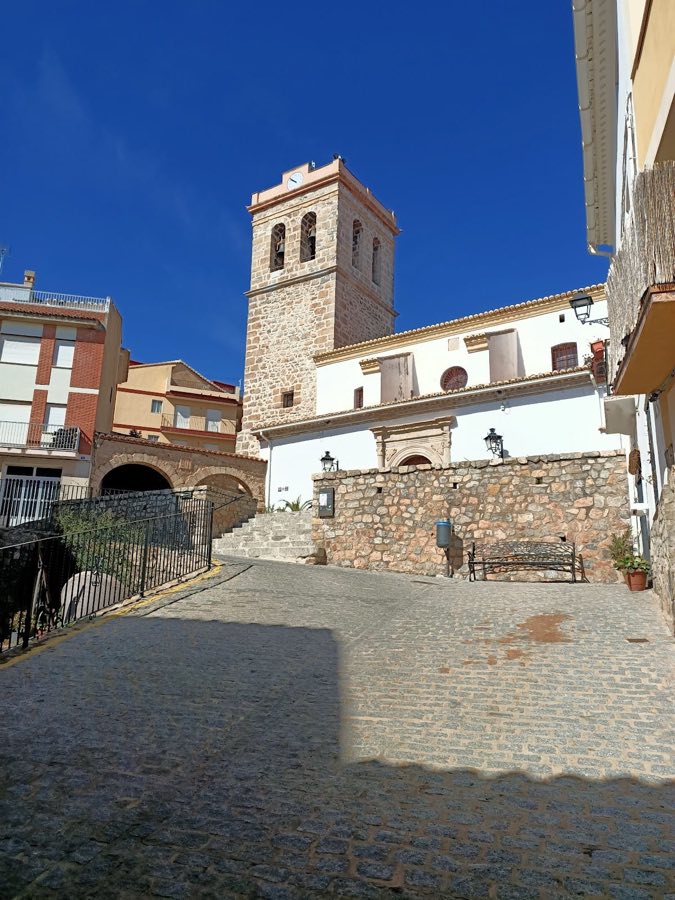
Castillo de la Orden de Calatrava de Bejís
Spain
CastleRuin13th century
No. 85613
Castle · Spain
No. 85613 · 40.093 N, 0.571 W
Quick summary
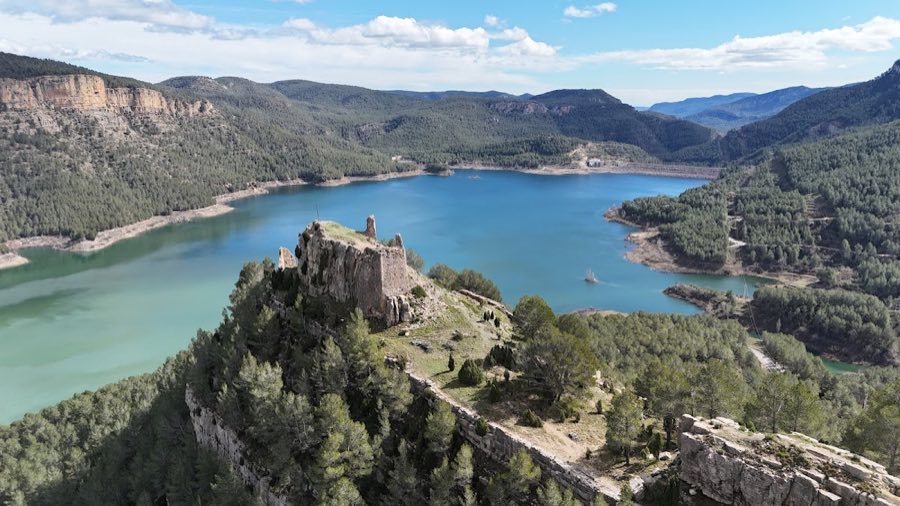
Castillo de la Viñaza is a castle in Spain with origins associated with the 12th century.
See all castles in SpainCastillo de la Viñaza sits above the municipality of Puebla de Arenoso, Spain, and was originally built during the Islamic period.
Archaeological finds show the hilltop was occupied long before the fortress, with pottery from the Bronze Age and the Iberian era recovered from the summit where the castle stands. The fortification itself is first recorded in a medieval charter of Teruel dated 1177.
The castle belonged to Zayd Abu Zayd, the Almohad ruler associated with Valencia who held the lands of the Alto Mijares after the conquests of Jaime I of Aragon. Following Zayd Abu Zayd’s conversion to Christianity, he transferred the stronghold as part of the marriage settlement when his daughter Alda married Blasc Ximénez de Arenós. Blasc, the son of Ximén Pérez de Arenós, served as a knight and lieutenant to the Aragonese king, and he and Alda were granted the baronial title of Arenós.
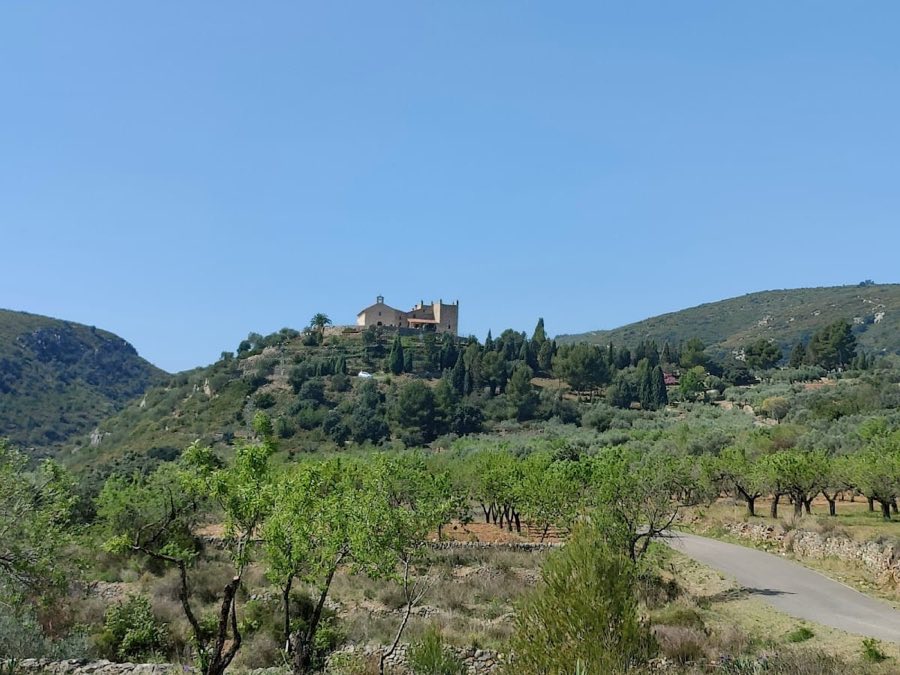
In the fourteenth century the original gate at the top of the access path was removed to allow construction of the hermitage of Nuestra Señora de Ángeles on the hillside below the fortress. In 1464 King John II of Aragon confiscated the barony from Jaime de Arenós and granted it to his son Alfonso under the name Villahermosa del Río. Jaime de Arenós mounted armed resistance in 1476.
The fortress is documented under the name Arenós in historical records, while locally the structure became known by the name of the farmhouse at its base, La Viñaza. The site is now listed as a Cultural Interest property (Bien de Interés Cultural), code R-Y-51-0011051, with a ministerial annotation dated 8 May 2003.
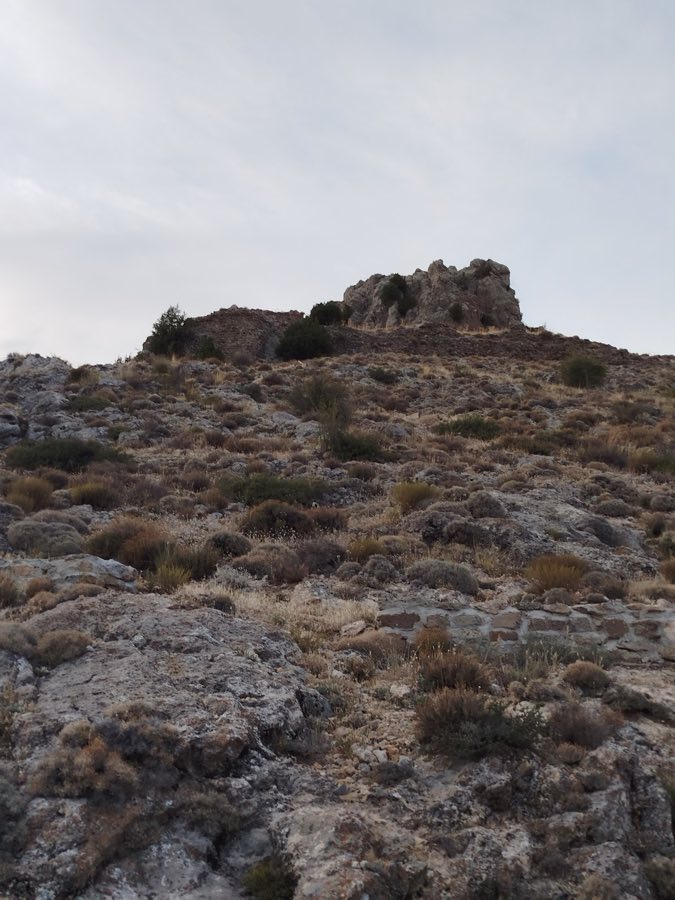
The castle crowns a rocky promontory whose natural ledge was reshaped and faced with masonry to create a roughly rectangular defensive platform. Two distinct enclosure levels remain visible on the slope, and the surviving fabric shows construction phases attributable to both Islamic and later Christian occupation. The higher enclosure sits on the adapted rock at the hilltop and forms the complex’s central stronghold.
At the summit area a half-round tower survives, pierced by narrow slits once used for shooting, while toward the opposite end a square tower stands though partly shortened by time and collapse, its walls built from coursed stone with neatly cut corner blocks. These two towers are linked by continuous defensive walls, which defined the upper circuit and connected the principal points of defense.
Below the rocky platform the lower enclosure is marked by a masonry wall that runs close to the rock. A well-preserved square tower on this level is oriented to the southeast, retains battlemented parapets, and contains two internal cisterns used to collect and store water. The lower curtain walls that accompany this tower were raised using compacted earth techniques, creating a rammed-earth construction with parapets along their length.
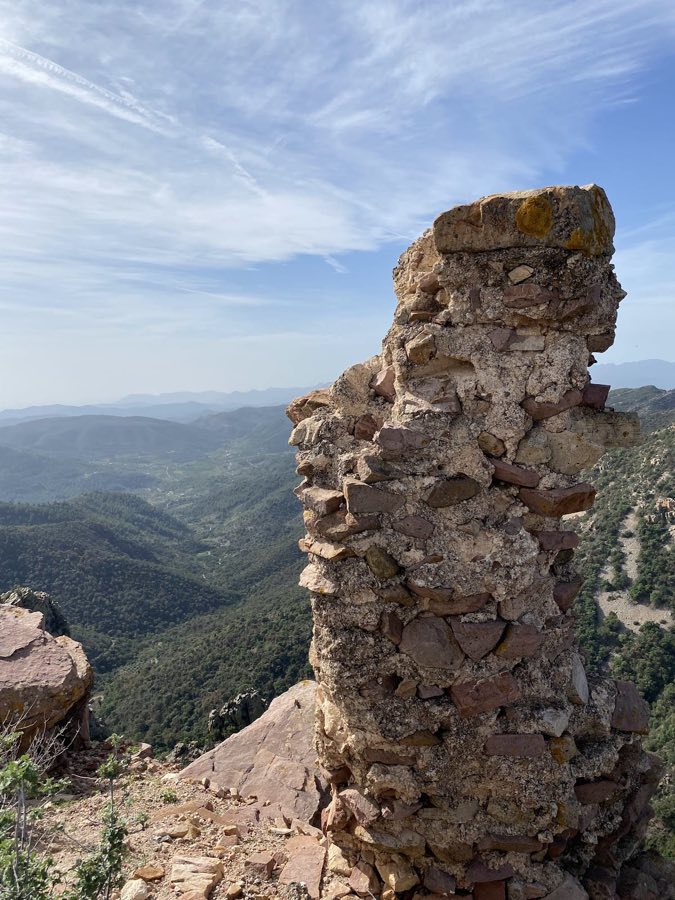
Remains line the ancient approach up the promontory, where stretches of curtain wall and several smaller towers still stand in varying condition. The original gateway at the end of that path was removed in the fourteenth century to build the hermitage of Nuestra Señora de Ángeles on the hillside below. Fragments of Bronze Age and Iberian ceramics recovered from the summit link the visible medieval structures to much older episodes of occupation on the same rock. Overall the ruins are heavily weathered, with some towers and wall segments surviving more completely than other sections.
No. 78289
No. 55673
No. 68744
No. 75159
Comments
Comments for Castillo de la Viñaza will require a verified account before posting.
We'll send a verification link before your first comment is published.