No. 52554
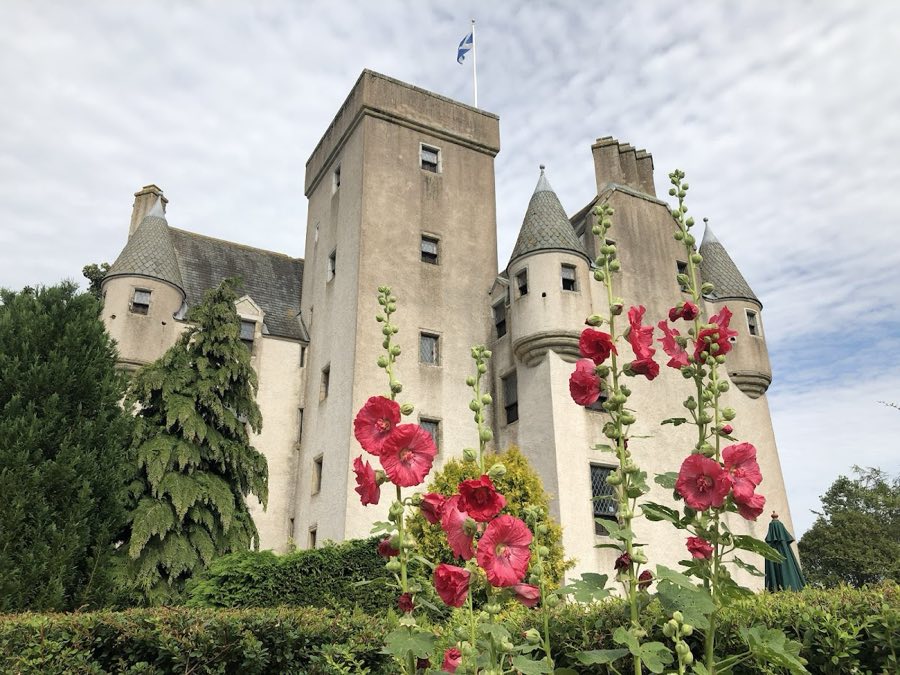
Leslie Castle
United Kingdom
Tower houseRuinFor rent14th century
No. 23774
Castle · United Kingdom
No. 23774 · 57.261 N, 2.629 W
Quick summary
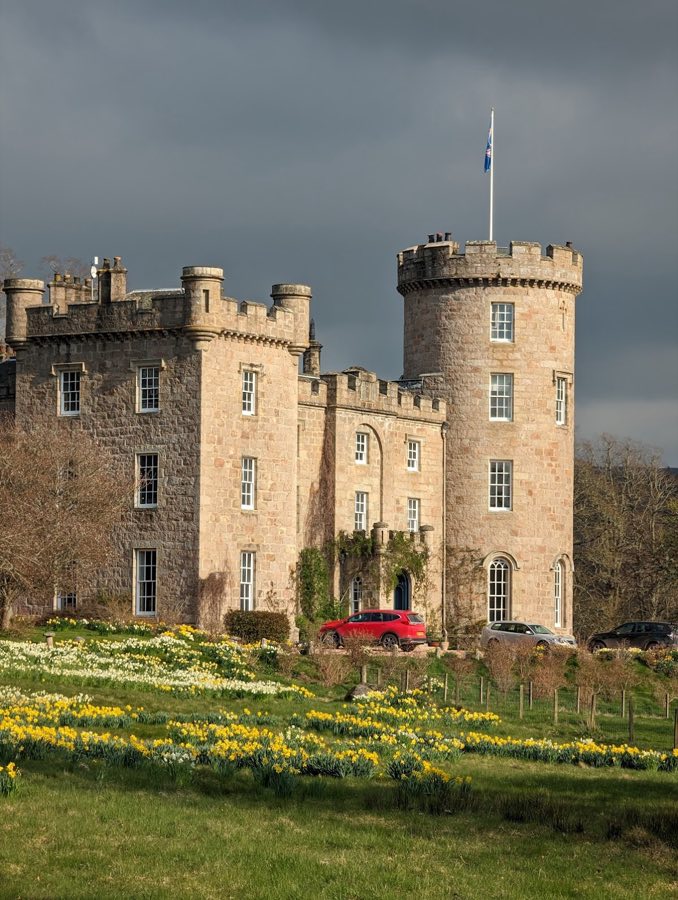
Castle Forbes is a castle in United Kingdom with origins associated with the 17th century.
See all castles in United KingdomCastle Forbes stands in Alford, United Kingdom, and its principal buildings were created and maintained by Scottish landowning families.
The estate’s human story begins long before the castle, with a prehistoric stone circle to the north of the house dated to about 3000 BCE. That monument survives on the grounds and it is used today for burials, providing the earliest known focus of activity on the site.
By the late medieval period the holding included a house known as Putachie. That earlier building suffered an attack in which members of the Gordon family set it on fire; it was destroyed and later rebuilt. In 1411 the Vale of Alford came into the hands of Sir Alexander Forbes as a reward for his participation at the Battle of Harlaw, and he was created Lord Forbes in 1442. From that time the estate remained the seat of the Forbes family and their ancestors for more than six centuries.
From the 17th century through the 19th century the surrounding park and garden were reshaped, and estate routes connected Castle Forbes to neighbouring properties. An eighteenth‑century road once linked Castle Forbes with Druminnor Castle; archaeological work in July and August 2012 investigated the remains of that roadway. In the early nineteenth century James Ochonar, the 17th Lord Forbes, commissioned the present principal house. Design drawings survive from 1807 and 1811 by the architect John Paterson, but Paterson was dismissed. Archibald Simpson was employed and later dismissed, and the Aberdeen City Architect John Smith completed construction, which began in 1815 and is recorded as finished in 1821 in some accounts.
In the later twentieth century the house and its approach received formal recognition. The main house and the Bridge of Keig were placed on the statutory lists on 16 April 1971, and the designed grounds are recorded in the national Inventory of Gardens and Designed Landscapes, with the grounds’ entry given a date of 2006 in available records. A former dairy and game larder on the estate was adapted for use as a perfumery, with the conversion dated either 1996 or 1998. The estate remains occupied by Malcolm Forbes, 23rd Lord Forbes, who continues estate activities and offers residential accommodation alongside sporting pursuits such as fishing and golf.
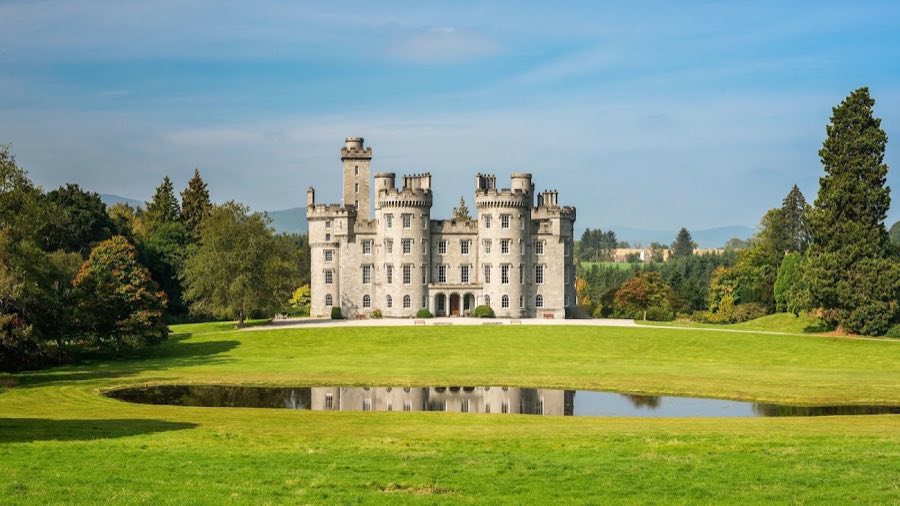
The core group of buildings at Castle Forbes presents a nineteenth‑century country house complex set within parkland, built predominantly of light granite blocks. The principal house follows the Scots Baronial tradition and stands as a two‑wing, three‑storey manor executed in granite ashlar. The south elevation of the house exposes visible fabric from an earlier structure that was incorporated into the later building, and the northeast corner once contained a kitchen block whose removal created an enclosed courtyard now used as a walled garden. The main house is recorded as a protected historic building and continues in domestic use.
A striking approach crosses the Bridge of Keig to the southwest, which provides the principal route onto the estate. The bridge is a single‑span granite arch with a clear span of 101 feet, constructed to the designs of Thomas Telford. It is recorded as a structure of the highest listing grade and remains a defining engineered feature of the approach to the house.
Northeast of the main house stands the former dairy and game larder, a distinctive early nineteenth‑century service building dated to around 1815–1820. Reached originally from the house by a narrow wooden footbridge over a small stream, the building centres on a two‑storey circular block capped by a crenellated parapet and is flanked by three short single‑storey wings with stepped gables, producing a Y‑shaped plan. That building has been converted to a perfumery in recent decades and is recorded as a protected structure.
Around the house are a number of service yards, outbuildings and ruins that document estate life across the nineteenth century. A service or western yard lies north of the house, and further north is an unused nineteenth‑century dog kennel. A summerhouse remains within the grounds, and to the southwest of the main house the ruin of a small church survives with its associated burial ground. South of the church ruin an ornamental pond with two small islands forms part of the designed landscape.
The grounds developed between the seventeenth and nineteenth centuries and retain garden features and specimen trees that reflect that period of change. A walled garden east of the house contains a sundial, while specimen plantings include a large mulberry and a very large sequoia alongside oaks, horse‑chestnuts, limes, beeches and elms. The prehistoric stone circle to the north survives in situ and is dated to about 3000 BCE; it continues to be used for burials. Archaeological work in 2012 examined the course and fabric of the eighteenth‑century road that once linked Castle Forbes with Druminnor Castle, confirming the route’s course through the grounds.
No. 52554
No. 77835
No. 46324
No. 21173
Comments
Comments for Castle Forbes will require a verified account before posting.
We'll send a verification link before your first comment is published.