No. 46324
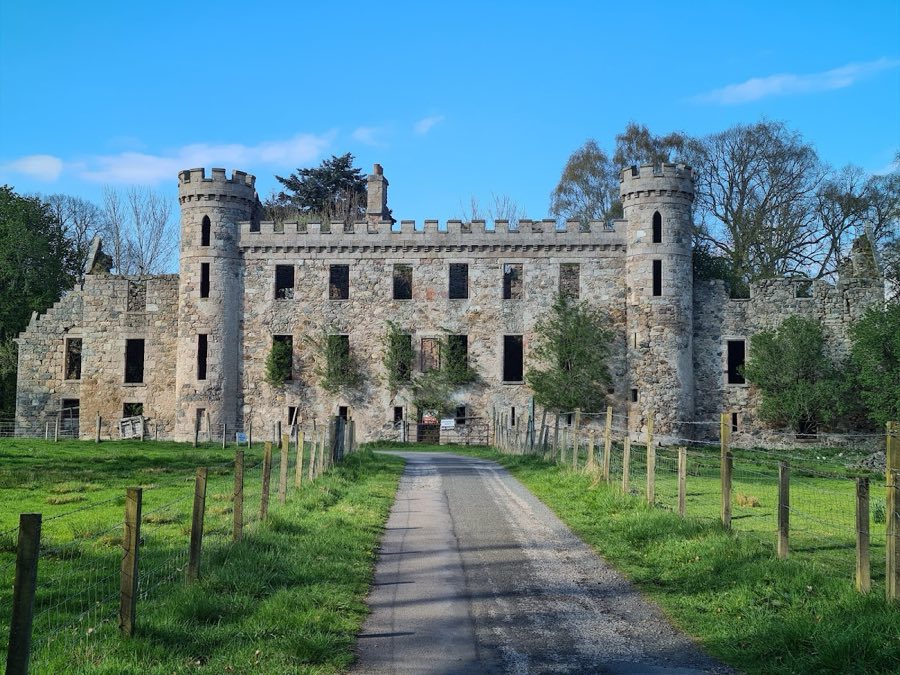
Fetternear Palace
United Kingdom
CastleRuin12th century
No. 77835
Castle · United Kingdom
No. 77835 · 57.204 N, 2.516 W
Quick summary
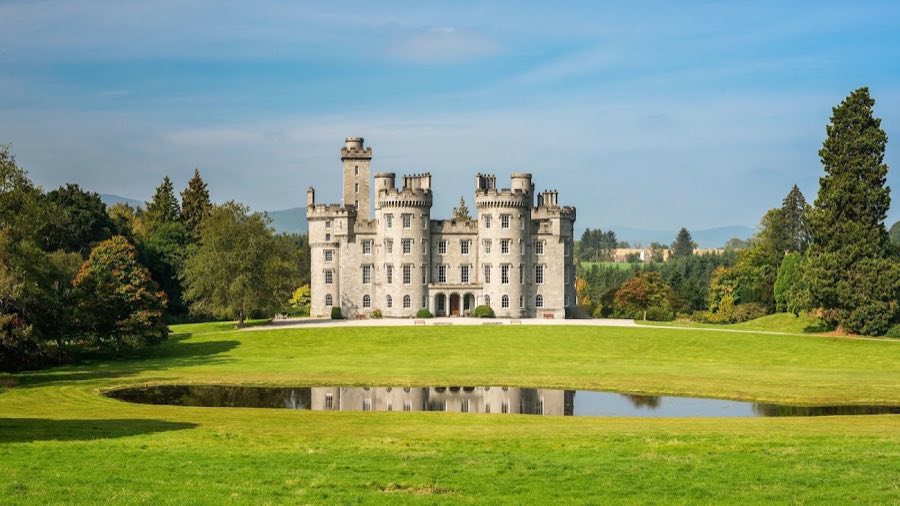
Cluny Castle is a castle in United Kingdom with origins associated with the 14th century.
See all castles in United KingdomCluny Castle stands at Sauchen and was built by Scottish hands.
The estate first entered royal record when King Robert the Bruce granted the lands to Alexander Fraser, his brother-in-law, sometime before 1325. Over the following centuries the property moved through the hands of local noble families and eventually into the Gordon lineage that would give the site its name.
In the early seventeenth century Sir Thomas Gordon replaced an earlier dwelling, either a house or a small peel tower, with a new fortified residence. Work attributed to the master mason Ian (John) Bell was finished in 1604, and a commemorative stone records Thomas Gordon of Cluny as the builder. By 1636 financial strain linked to the cost of construction, together with other money problems, resulted in the lands passing to various owners, probably creditors. In 1680 the property became the possession of Robert Gordon of the Gordonstoun branch and remained with his family until the mid-1700s.
Members of the Gordon family were involved in the Jacobite rising of 1745, and in the mid-eighteenth century the castle sheltered Jacobite rebels. Around 1753 the estate passed to another Gordon branch. John Gordon, who lived from 1695 to 1769, was followed by his son Cosmo Gordon, who held the estate until 1800. Plans for redesign by Robert Adam in 1790 and by James Adam in 1793 were drawn but not carried out.
Charles Gordon died on 8 May 1814 and left the estate with a monetary legacy to his eldest son John, later known as Colonel John Gordon. From about 1820 Colonel John commissioned a major programme of additions to the house and the surrounding landscape, creating artificial lochs and planting extensive woodland. He enlarged his landholdings to include several Hebridean islands and died in 1858. After legal disputes the estate passed to his natural son John, who served as a captain in the Aberdeenshire Militia and continued with building and landscape improvements. Captain John Gordon died in 1878. His second wife Emily Pringle later acquired the title Lady Cathcart and the estates were managed by the Cluny Trust. A family cousin inherited after Lady Cathcart’s death in 1932 and adopted the surname Linzee Gordon in accordance with an earlier codicil.
A private chapel was completed at Cluny in 1870 and was praised in the British press of the time for its beauty; the chapel interior had been richly decorated by the artist Daniel Cottier. In September 1926 a fire that began in the Servants’ Hall kitchens caused severe damage, destroying two wings of the house and the private chapel while leaving the main body of the house intact. Immediate repairs followed and the chapel was rebuilt to resemble its previous appearance though without Cottier’s original decorative work. Some remodelling of the courtyard wings also took place during the restoration.
The castle received formal protection in April 1971 when it was designated a Category A listed building. The surrounding policies were placed on Scotland’s Inventory of Gardens and Designed Landscapes in 2006 and were judged outstanding for artistic and historical interest. Historically Cluny served as the caput baroniæ, the principal seat of the feudal Barony of Cluny, and a traditional “justice stone” on the estate is associated with the outdoor assembly of the baron’s court. After the abolition of feudal jurisdiction in Scotland in 2000 the barony remained as a titular dignity and the title continued in the Linzee Gordon family. In the twenty-first century the castle remained in private ownership, passed to Cosmo Linzee Gordon on his eighteenth birthday in 2010 and recorded as owner in 2025, and the family funded major repairs and conservation work carried out or completed in 2016 and 2017.
Cluny Castle is arranged around a seventeenth-century Z-plan tower house that survives as the nucleus of the present building. The original tower plan dates to 1604 and the building work of that year is attributed to the master mason Ian (John) Bell. The early residence replaced an earlier house or small peel tower and the seventeenth-century fabric retains the footprint and defensive arrangement typical of a Z-plan noble house of that period.
An inscribed stone at the castle records that Thomas Gordon of Cluny was responsible for the 1604 construction, providing a direct link between the building and its patron. The seventeenth-century masonry and tower cores were later incorporated within larger nineteenth-century works, so the original hall spaces survive though they were adapted for new uses in the later remodelling.
In the 1820s Aberdeen architect John Smith carried out an extensive enlargement that enveloped the old castle in a new granite shell and added a full eastern wing replicating the earlier building. The two cores were joined by a newly built block that contained the main entrance, principal stair and a long gallery corridor. Under this scheme the former first-floor hall became the principal dining room and the replicated wing provided formal reception rooms. Where the ground fell away at the rear an additional basement level was excavated and built into the new fabric.
Smith’s work introduced a number of stylistic elements that remain part of the castle’s appearance, including circular towers, arched windows with hood moulds and crenellated parapets set above bold corbelling. The original western tower was heightened by the addition of a tall square tower above the earlier structure, so that the composition visible today combines seventeenth-century cores with nineteenth-century enlargement executed in granite.
A private chapel completed in 1870 formed a notable feature within the courtyard complex and its interior was originally decorated by Daniel Cottier. The chapel was destroyed in the 1926 fire along with two wings, and it was reconstructed afterwards to resemble its former appearance, though without Cottier’s original decorative scheme. The restoration of the chapel and the remodelling of the damaged courtyard wings changed details of the interiors while restoring the overall form.
Conservation work undertaken in 2016 and 2017 addressed both structure and finish. Repairs included replacement of the roof and ceiling above the main staircases, repainting and redecoration of towers, and overhaul of drainage systems, work paid for by the family estate. The policies contain nineteenth-century plantings of Wellingtonia trees which remain part of the designed landscape recorded on the national inventory. The site is protected as a Category A listed building and its grounds are recorded for their outstanding artistic and historical interest. A traditional “justice stone” on the estate is associated with the historic outdoor convening of the baron’s court and remains a named feature within the landscape.
No. 46324
No. 87506
No. 23774
No. 21173
Comments
Comments for Cluny Castle will require a verified account before posting.
We'll send a verification link before your first comment is published.