No. 45124
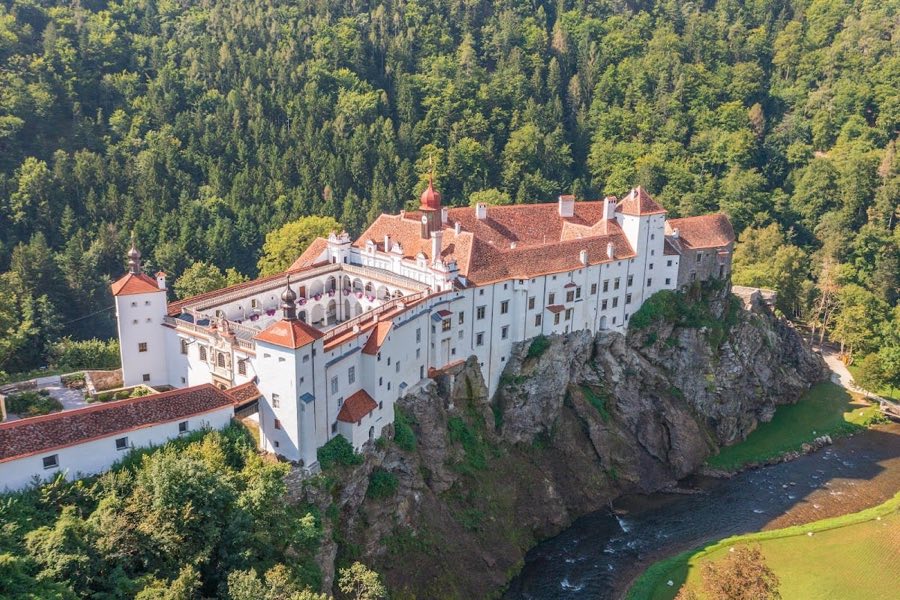
Schloss Herberstein
Austria
CastleIntactFor events13th century
No. 56100
Castle · Austria
No. 56100 · 47.281 N, 15.967 E
For events
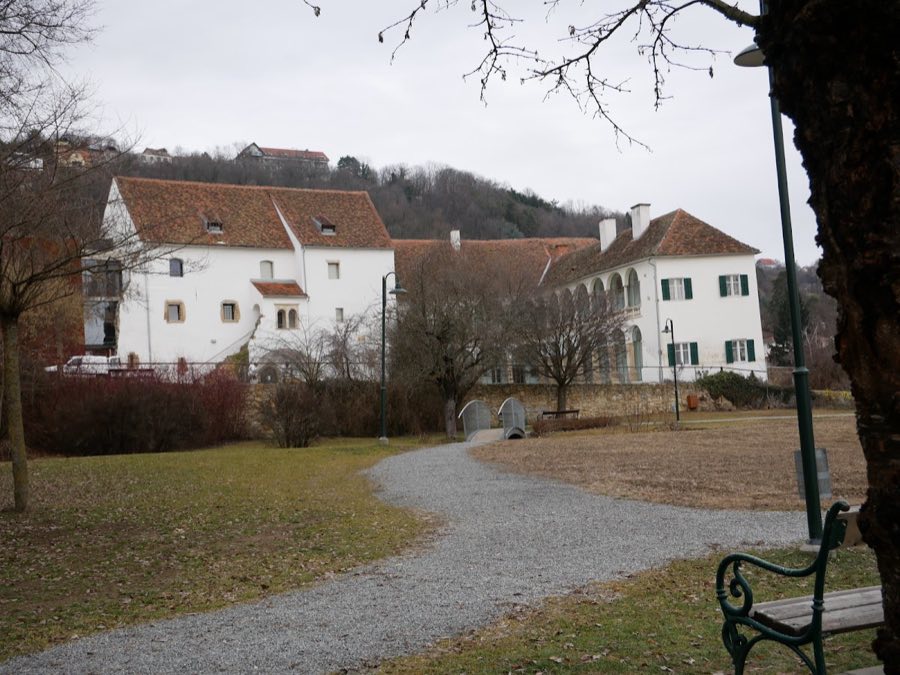
Castle Hartberg is marked as a château or castle venue lead. Capacity, indoor/outdoor spaces, catering rules, and accommodation options are published only after public verification.
Event types: Private events, Cultural gatherings, Filming and photography
Quick summary
Castle Hartberg is a castle in Austria with origins associated with the 12th century.
See all castles in AustriaCastle Hartberg in Hartberg, Austria, is a medieval stronghold begun in the early 12th century by local noble authority under Margrave Leopold I. The site first appears in records in 1147 and was built in the Romanesque period using squared ashlar masonry. From its origins the castle served a defensive role on the provincial frontier and anchored a small settlement that grew into the town of Hartberg. The complex also included associated buildings for estate management and worship, which shaped local administration and religious life over the following centuries.
Construction and consolidation during the 12th century gave the site its early medieval character. The castle formed part of a network of fortifications erected by the Traungau family on behalf of the provincial princes to secure the border. A manorial farm and a mill functioned alongside a chapel dedicated to St John, linking the castle’s military function with local economic and religious activity.
The later Middle Ages brought military conflict and shifting control. In 1469 the Austrian commander Andreas Baumkircher attacked Hartberg and carried off the castellan Anton von Herberstein to Schlaining. After the town fell to the Hungarian king Matthias Corvinus in 1487, Baumkircher’s son Wilhelm obtained Hartberg as a fief. The site returned to Habsburg hands when Maximilian I retook the castle in 1490. Ownership remained with the territorial prince until Emperor Ferdinand I sold the property in 1529 to the provincial governor Siegmund von Dietrichstein, after which the estate passed through several hands.
From the late 16th century the castle was reshaped as a residence. Johann Baptist von Paar, who held the property from 1571, carried out a comprehensive transformation between 1576 and 1584, introducing Renaissance forms that altered the medieval core. The Paar family formalized their succession in 1626 when the estate entered the family entail. Economic hardship in 1634 forced a pledge and temporary transfer to Hans Albrecht von Herberstein. In 1641 the property passed to Karl, Count of Saurau. In 1682 Georg Adam, Count of Lengheimb purchased the castle and extended its administration, replacing the manor farm with a dedicated administrative building.
The Paar family regained lordship in 1756 and thereafter managed the estate through resident stewards while the family lived in a Vienna city palace. In 1850 Karl, Prince Paar proposed the sale of the castle to Hartberg municipality, but the transaction did not proceed because the asking price was not accepted. Changes in the 20th century left the property increasingly neglected: after the Paar family sold their Vienna palace in 1937 and lost Bohemian possessions in 1945, the castle fell into serious disrepair. Ownership transferred to the town of Hartberg in 1981. Following a broad renovation the complex was leased in stages to a local savings bank and later to the cosmetics firm Ringana, serving as an education and events centre and housing administrative offices; a catering business operated in the former stables and the Knight’s Hall hosted public events. In March 2021 Ringana announced that its lease would end on 30 June 2021 and would not be renewed.
The castle stands on the northwest flank of Hartberg’s old town at the foot of the Ringkogel hill, bordered by sections of the medieval town wall and the Reckturm defensive tower. The layout groups the main residential block, service buildings and kitchen court around an inner courtyard, with a town park to the west and the castle park to the south; the Herrengasse street runs close by. The oldest masonry is Romanesque squared stone, visible in surviving wall faces and in the palas, the great hall building that once formed the ducal residence.
The palas retains a pointed-arch gateway and its northern portion dates to the medieval phase of construction. Excavations revealed the foundation footprint of the former bergfried, a high defensive tower, laid out at roughly 9.8 by 11 metres. These buried foundations mark the position of the castle’s principal defensive keep and show the original plan on which later residential additions were grafted.
A courtyard stair on the exterior incorporates an oriel and a paired window executed in Renaissance form, dated 1576, and provides access to the upper reception floors. The Knight’s Hall sits on the second upper floor as a large ceremonial chamber; it contains a stone Renaissance fireplace, the paired coats of arms of the Paar and Haim families, and surviving fragments of wall painting. This hall preserves elements from the late 16th-century remodelling that transformed the medieval residence into a Renaissance manor.
The block attached to the north side of the Knight’s Hall retains a medieval structural core but was refaced and altered at the end of the 16th century, when the outer wall of the east wing was also built. The east wing’s courtyard front features two-storey arcades whose arches have been glazed in later repairs; that arcade wing was added about a century after the late-16th-century conversion, during the 17th century, and altered the courtyard’s appearance and circulation.
The castle chapel was taken down sometime after the 16th century, though fragments linked to the former St John and Mary Magdalene chapel survive. A commemorative inscription plaque bearing Johann Baptist von Paar and his wife Afra, with the dates 1584 and 1598, was removed from the chapel and is preserved at the park gate on Herrengasse. Several outbuildings erected over successive centuries for farming and estate management remain around the main complex, and on the first floor baroque wall paintings from the 17th century were uncovered in 1958, revealing later decorative campaigns within the castle’s interior.
No. 45124
No. 71605
No. 39468
No. 27726
Comments
Comments for Castle Hartberg will require a verified account before posting.
We'll send a verification link before your first comment is published.