No. 50147
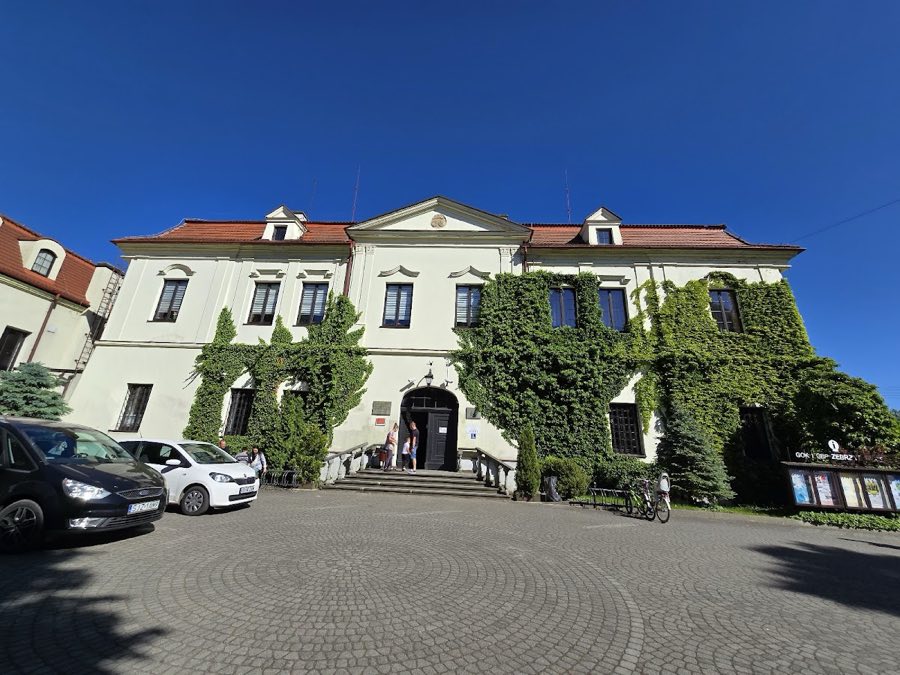
Zebrzydowice Palace
Poland
Manor houseRestoredFor events18th century
No. 95312
No. 95312 · 49.850 N, 18.633 E
Quick summary
Castle in Kończyce Małe is a castle in Poland with origins associated with the 14th century.
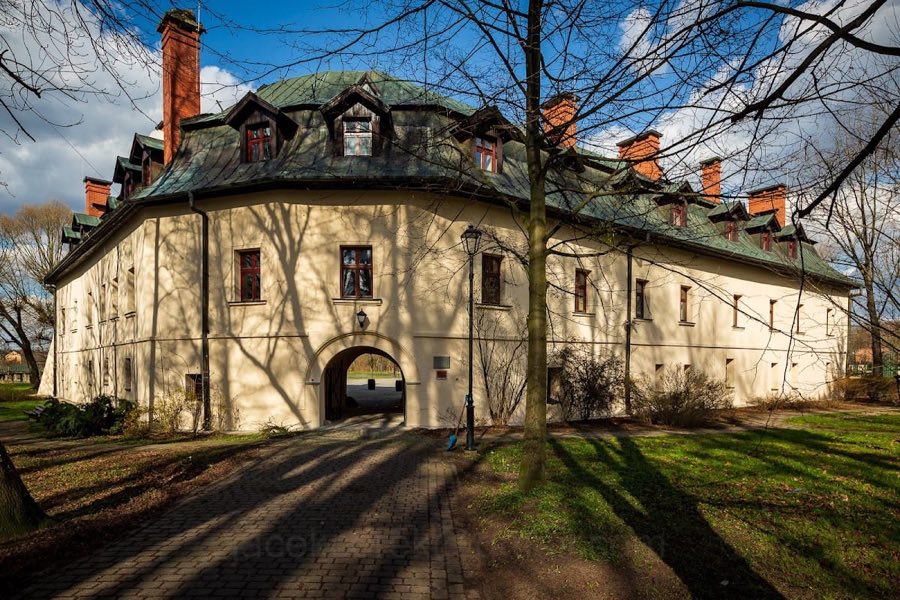
See all castles in PolandThe Castle in Kończyce Małe is located in the municipality of Kończyce Małe, Poland. It was originally constructed by the Golasowski family at the end of the 14th century as a Gothic stronghold in the region historically known as Cieszyn Silesia.
In 1560, the structure underwent a notable expansion under Jerzy Sedlnicki, as indicated by a stone portal bearing the family coat of arms. Ownership remained with the Sedlnicki family until the castle came into the hands of the Czela family through marriage. The Czelas were an influential noble family within the Duchy of Cieszyn, and under Piotr Czela, son of the duchy chancellor Jan Czela, the castle was transformed substantially. Piotr’s renovations enlarged the building into a four-wing Renaissance residence distinguished by an arcaded courtyard. This architectural feature led to the castle being nicknamed the “Cieszyn Wawel,” referencing the famous royal castle in Kraków.
The castle was strategically fortified, surrounded by a moat, marshes, and an adjacent pond to enhance its defense. Upon Jan Czela’s death in 1630, the property passed briefly to his sisters’ families before being acquired in 1657 by Wacław Pełka. The Pełka family made the castle their seat for nearly 180 years. During the 1820s, reflecting changing tastes and diminished military threats, the moats were filled in and replaced with an English-style garden complemented by a poplar-lined avenue, signaling the building’s transition from fortress to residential manor.
In 1837, Maksymiliana Osthaus von Bassy, widow of the previous owner, sold the castle to Jan Andrzej Folwarczny, a prosperous peasant. Folwarczny’s family undertook significant renovations in 1880 to update the residence. Later, the castle passed to Hildegarda Wurzian, Folwarczny’s granddaughter, who lived there until shortly before the arrival of the Red Army in 1945. During the final months of World War II, the castle suffered severe damage and was looted as wartime actions unfolded.
Following the war, the Polish state assumed control in 1946. Restoration efforts took place from 1956 to 1958 to stabilize and repair the building. In 1960, a third wing was added to house a performance hall, expanding the castle beyond its original Renaissance footprint. A comprehensive renovation was carried out again between 1993 and 1995 to preserve the structure for cultural use and community functions.
The current layout of the Castle in Kończyce Małe includes two wings arranged at right angles, partially built with basements, connected by a passage hall. This hall features a distinctive double-flight staircase providing access to the upper floor. Vaulting in the building displays a variety of forms: the main hall has a barrel vault (a continuous arched shape like a tunnel), while other rooms on the ground floor combine cross-barrel vaults and lunette barrel vaults—barrels with semi-circular openings—supported by a central pillar. Additional ground-floor chambers exhibit sail vaults, which curve like the sail of a boat, adding structural and aesthetic variety. The upper floor’s spatial arrangement echoes that of the ground level.
A notable feature on the ground floor is a series of arcades facing the courtyard; these arches are unevenly spaced and closed by basket-shaped arches, which have a flattened curve reminiscent of a basket handle. Above these arcades lies a gallery with a parapet adorned by decorative panels, providing both ornamentation and a viewing platform overlooking the courtyard.
On the upper level, the southwestern façade presents six window openings separated by a cornice, a horizontal molding that visually divides the wall. The southern-eastern side includes a balcony that is a more recent addition. The windows vary in size and style: four retain Renaissance stone frames from the mid-16th century, characterized by profiled moldings and subtle traces of cross-shaped decorations; other windows feature frames added during the 19th century. Some ground floor windows on the southwestern side are still fitted with Renaissance iron grilles, serving both as protection and decorative elements.
Another surviving Renaissance feature is a portal on the upper floor of the southwest wing. This entrance is topped by a basket arch and framed with rustication, a technique that gives the stone a rough, textured surface for visual emphasis. The surrounding arch, known as the archivolt, is profiled with moldings, and the lintel above showcases a row of primitive rosettes—simple carved floral designs.
The castle’s roof follows the Polish tradition of a broken roof, which includes an angled shape designed to shed water efficiently. Originally covered with wooden shingles, the roofing has since been replaced with asbestos-cement sheets while still supported structurally by wooden posts beneath the eaves.
Historically, the castle was encircled by a defensive moat, complemented by marshlands and a nearby pond that further protected the grounds. These water defenses were eventually removed and replaced by the English-style garden laid out in the 19th century, marking the estate’s evolution from military stronghold to stately residence with ornamental landscaping.
No. 50147
No. 65095

No. 45824
No. 18424
Comments
Comments for Castle in Kończyce Małe will require a verified account before posting.
We'll send a verification link before your first comment is published.