No. 95312
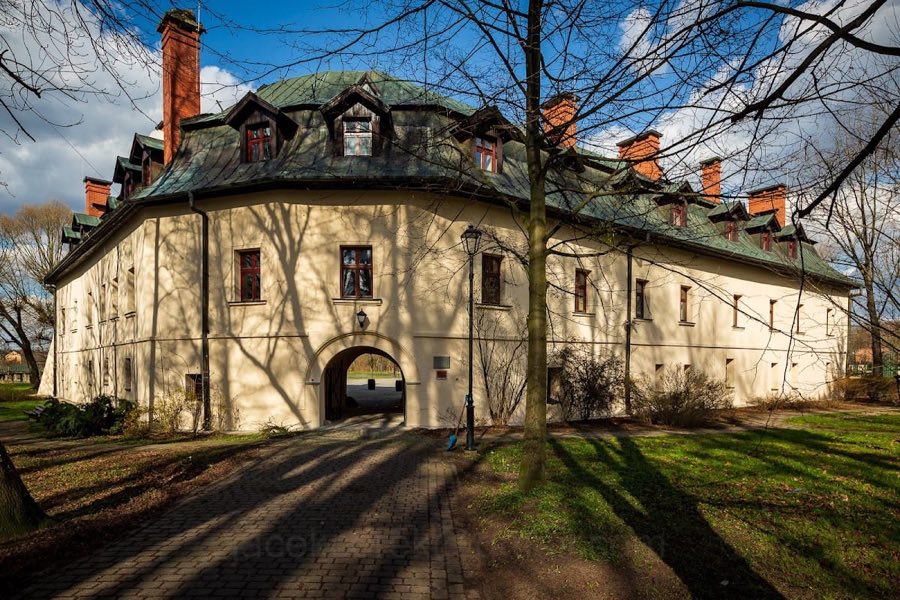
Castle in Kończyce Małe
Poland
CastleIntact14th century
No. 50147
Manor house · Poland
No. 50147 · 49.881 N, 18.616 E
For events
Zebrzydowice Palace is marked as a château or castle venue lead. Capacity, indoor/outdoor spaces, catering rules, and accommodation options are published only after public verification.
Event types: Private events, Cultural gatherings, Filming and photography
Quick summary
Zebrzydowice Palace is a manor house in Poland with origins associated with the 18th century.
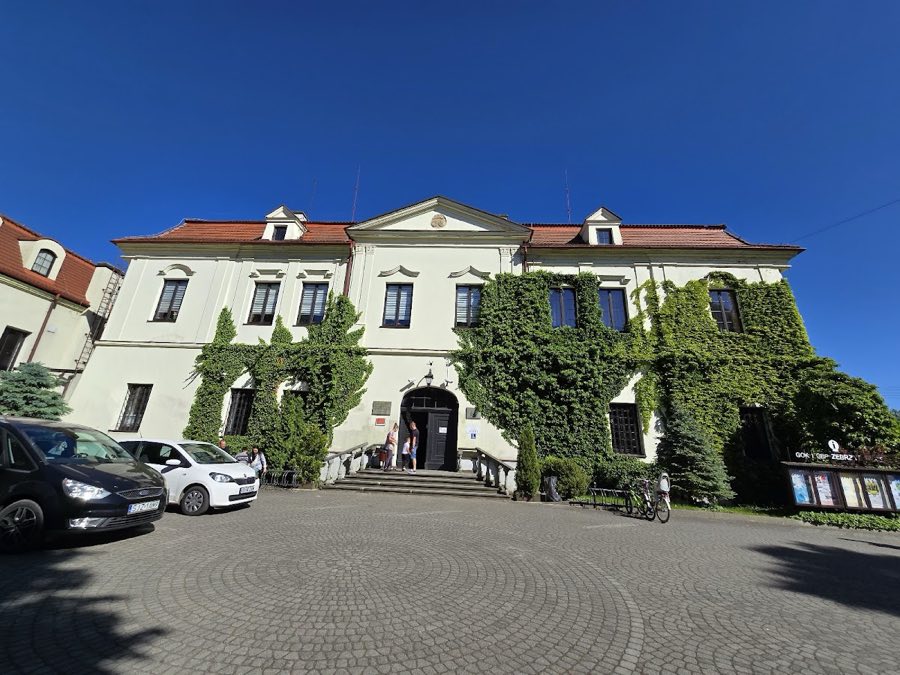
See all castles in PolandThe Palace in Zebrzydowice, Zebrzydowice, Poland occupies a site that was first fortified around the turn of the 15th and 16th centuries and was later rebuilt in the German Baroque manner in the mid-18th century. Its long development from a medieval strongpoint to an 18th-century park-surrounded residence made the estate a regional seat of successive noble families and a focal point of local landed administration for several centuries.
The earliest recorded owners include the Mikesz family of Jedłownik, around 1467, who sold the place to Jan Burzej of Klvov. Later proprietors named in records include Paweł of Kornice and Šumperk. In 1524 Hynek Bielik of Kornice transferred Zebrzydowice together with nearby Marklowice to Jerzy Liszka of Niemiecka Lutynia for 1,550 Hungarian ducats, showing the estate’s standing in regional land markets of the period.
Hynek Liszka inherited the family lands in 1575, and by that time the site is described as a fortress. On 14 March 1580 a violent brawl in Zebrzydowice left Hynek seriously wounded and a court record describes the incident. Because of ill health and mounting debts he sold the village in 1583. In later decades the property changed hands repeatedly and the estate was divided into Upper Zebrzydowice, where a wooden manor once stood, and Lower Zebrzydowice, where the present palace was erected atop earlier fortifications.
On 13 March 1747 Count Karol Józef Hoditz von Volfranitz sold the castle for 35,000 florins to Franciszek Ludwik de Mattencloit and his wife Maria Agnieszka. In 1764 Baron Jan Ryszard de Mattencloit and his wife Maria Renata von Beess transformed the building into a Baroque residence set within a park, and the de Mattencloit family kept the estate as their principal home for roughly 140 years. Jan Baptysta de Mattencloit brought Upper Zebrzydowice back into the estate in 1836 and reunited the village under one ownership.
The reforms of 1848, which abolished serfdom across the region, produced severe financial strain for the de Mattencloits. By 1887 estate debts exceeded the estate’s value and the property went to auction. Emeryk Emanuel de Mattencloit died in 1888, and on 25 April 1888 Count Henryk Larisch von Mönnich purchased the indebted village. At the close of the 19th century the new owners enlarged the palace by adding wings. The last privately recorded owner in later sources was Jan Henryk Count Larisch von Mönnich.
The palace burned during the fighting of World War II; one record gives the fire date as 1945. Restoration work took place in the mid-20th century, with reconstruction reported for 1958–1963 and a restoration dated 1960, and in 1970 the building was expanded for cultural use, including a performance hall attached to its eastern wall. After rebuilding and enlargement the palace has been adapted for public cultural functions and the surrounding grounds now include facilities for events and water recreation.
The surviving complex sits on a rectangular plan and integrates masonry from earlier construction beneath an 18th-century German Baroque exterior. Excavated fragments of Gothic walling confirm a medieval phase of building, and the site’s position by the Pietrówka River to the east and north, with a surrounding pond and a marshy meadow to the west, explains its originally defensive setting.
The main front presented eight vertical divisions with a prominent central projection rising above the roofline. That projecting bay contained a broad ground-level gateway and, above it, a first-floor face framed by paired flat columns, or pilasters (flat columns attached to a wall), topped by a triangular pediment (triangular gable above an opening). Within the pediment’s center sits a round stone cartouche (decorative shield) bearing the combined coats of arms of the de Mattencloit and von Beess families; legible donor inscriptions around the shield have worn away and the date on the stone is much weathered but probably reads 1764.
At ground-floor level the building’s outer face slopes outward at the base, a treatment linked with its defensive origins, while a cornice separates the taller upper floor from the lower story. Building corners were executed with rounded profiles and the wall planes were articulated with narrow vertical strips and horizontal mouldings. Window openings are rectangular and finished with decorative cornices, and the roof is a mansard roof (double-pitched roof with a steep lower slope) pierced by two matching dormer windows that give light to the attic.
On the north-west side a planted park of nearly two hectares was laid out in two terraces, forming the landscape setting for the residence. In the late 19th century lateral wings were added to the original two-storey block, increasing its floor area. The palace sustained fire damage in World War II and underwent mid-20th-century rebuilding, followed by a 1970 enlargement that added a performance hall to the east wall. The restored buildings and the surrounding grounds now accommodate community cultural facilities, a restaurant, an amphitheatre, a viewing pier, and the Młyńszczok water sports centre.
No. 95312
No. 45824
No. 65095
No. 18424
Comments
Comments for Zebrzydowice Palace will require a verified account before posting.
We'll send a verification link before your first comment is published.