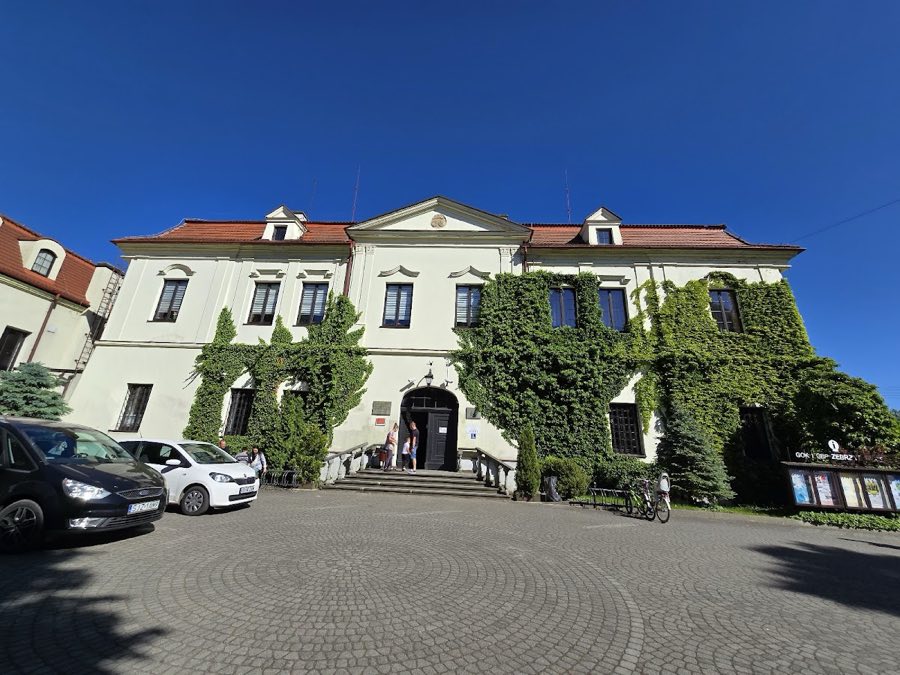
No. 50147
Zebrzydowice Palace
Poland
Manor houseRestoredFor events18th century
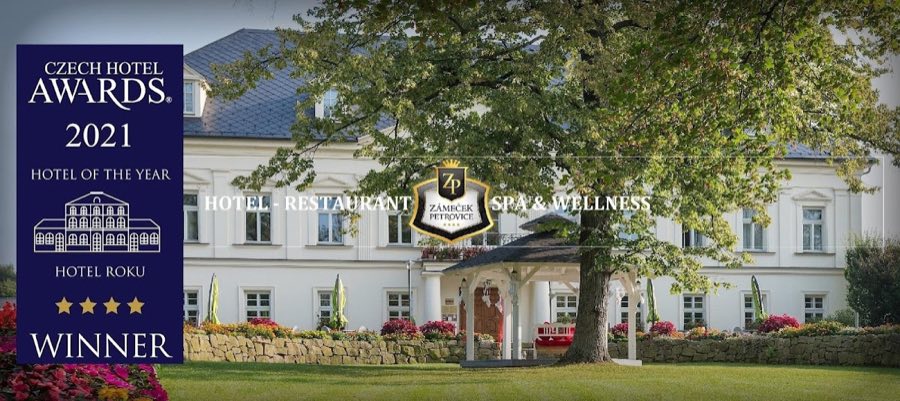
No. 45824
Manor house · Czechia
No. 45824 · 49.902 N, 18.551 E
For rent
Prstná Castle, Petrovice u Karviné is marked for bookable castle accommodation. Nightly pricing, sleeps count, stay rules, and amenities are displayed only when public operator data is available.
Rental type: Hotel / bookable stay, Short-stay rental
Short-term availability: Bookable accommodation signal
For events
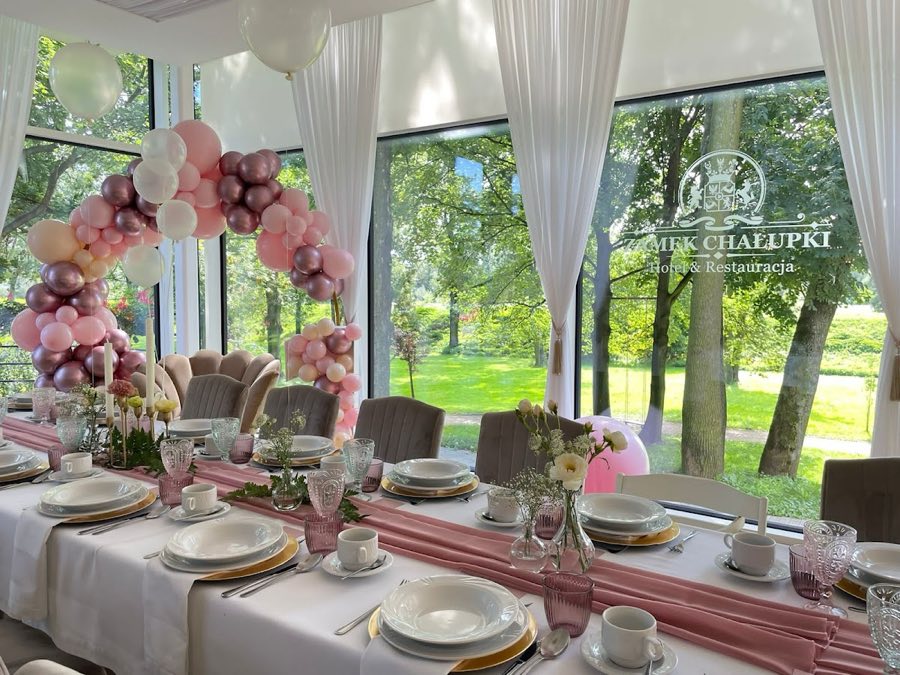
Prstná Castle, Petrovice u Karviné is marked as a château or castle venue lead. Capacity, indoor/outdoor spaces, catering rules, and accommodation options are published only after public verification.
Event types: Private events, Cultural gatherings, Filming and photography
Accommodation: Accommodation signal present
Quick summary
Prstná Castle, Petrovice u Karviné is a manor house in Petrovice u Karviné, Czechia with origins associated with the 19th century.
See all castles in CzechiaSmall castle in Prstná in Petrovice u Karviné, Czechia is an 18th‑century Empire‑style small palace erected by Wojciech Gusnar of Komorno. Built as a two‑wing, two‑storey residence with an English‑style park, the building stood on a hill with views toward Prussian Silesia and the town of Fryštát, and it was later entered on the list of cultural monuments before 1988. Its ownership and uses across three centuries tie the house to local landed families, to the Viennese court through marriage connections, and to several public functions in the twentieth and twenty‑first centuries.
In the later 1700s Pierstna, then part of Piotrowice near Karviná, passed into the hands of Wojciech Gusnar after purchase from Count Jan Larisch. Gusnar established the L‑shaped Empire residence surrounded by a landscaped park. In 1879 the Gusnar family sold the estate back to the Larisch counts. The palace became the home of Georg Larisch and his wife Marie Luisa (also called Maria Luisa) Larisch‑Mönich, who expanded the building and maintained it as a family seat.
Marie Luisa had close ties to the Viennese imperial court and is described in local records as a favorite niece of Empress Elisabeth, known as “Sissi.” She brought Maria to the court and arranged the marriage to Georg Larisch. After the 1889 Mayerling incident, the mysterious deaths of Crown Prince Rudolf and his companion, it emerged that the countess had acted as a procurer. She was expelled from court, the marriage ended in divorce in 1896, and she moved to Bavaria. In 1893 the palace is also recorded as passing into the hands of the Larisch counts from nearby Karviná, reflecting continued family ownership in the late nineteenth century.
During land parceling in 1927 the palace together with its park was acquired by the Cieszyn Silesian Sokol (Falcon) organisation. The building was renovated and the first floor housed a Czech elementary school. In the Second World War the house served as an ammunition depot and was used as an internment camp for Poles from Silesia. In 1985 the Jednota–Jedność cooperative from Český Těšín opened a hotel and restaurant on the premises.
Legal ownership returned to the heirs of the prewar owners in 1999, and the building underwent renovation that year. In October 2012 a private company, TRESTLES s.a., purchased the property and carried out further refurbishment while preserving the original structural layout; the main access road and the park were also rebuilt. The hotel and restaurant reopened on 31 May 2013. A relaxation and spa area was added in 2014, and in 2015 the owners acquired an old park‑edge villa and converted it into a guesthouse called Villa Larisch to enlarge accommodation. In December 2017 Jolanta Burkot became sole owner by buying a partner’s shares.
Under its recent private management the complex has hosted regular cultural programmes, including quarterly art vernissages in the restaurant, a permanent display of paintings through the hotel, outdoor sculptures in the park by artists such as Blanka Matragi, seasonal open‑air cinema screenings and a community Christmas‑tree gathering. The operating enterprise received the governor’s (hetman’s) prize of the Moravian–Silesian Region twice for social responsibility in the category for firms up to 50 employees, and it placed first twice in a comparable national competition. At the time of the latest report the complex comprised 32 hotel rooms, two apartments (in the main building and in Villa Larisch), an extensive park spa, a restaurant, a large hall with banquet rooms, a bowling alley and a wine cellar.
The building presents as a two‑storey, L‑shaped neoclassical house set within a landscaped park. Constructed in the Empire manner in the eighteenth century, the plan consists of a principal wing and a shorter side wing that form the L‑shape. The main entrance is emphasised by a balcony supported on four Tuscan columns (plain classical columns) and edged with an Empire‑style metal balustrade; above the doorway sits a triangular tympanum (triangular gable over an entrance) bearing the owners’ coat of arms.
The front elevation stretches across eleven bays with rectangular windows and several entrances. Ground‑floor openings have simple surrounds, while the first‑floor windows are set within framed surrounds with two pilasters (flat rectangular columns attached to the wall) that uphold a low triangular pediment. A horizontal cordon cornice runs across the façade, and pilasters placed between the window axes give vertical articulation. The shorter side elevation presents four bays, keeping the same ordered rhythm.
Roof forms vary between the wings. The principal block is covered by a hipped roof with dormer windows above the main façade, while the side wing is finished by a low pyramidal roof. Inside, a ground‑floor entrance hall and stair lead to the piano nobile on the first floor, where reception rooms have flat ceilings; simple stucco work decorates the area above the stair and the entrance hall. Over time the interior spaces were adapted for public and hospitality uses, including school rooms in the interwar years and later conversion to hotel and banquet areas, while retaining the basic stair‑hall arrangement.
The surrounding English‑style park was rebuilt in 2012–2013 and now contains contemporary interventions alongside its historic layout. The grounds include glass sculptures by Blanka Matragi, a covered parking area and a children’s playground, all integrated with pathways and planted areas restored during the recent renovation. The main building and the adjacent Villa Larisch were refurbished with an emphasis on preserving the original structural composition while adapting rooms for guest accommodation, spa facilities and dining spaces.
No. 50147
No. 65095
No. 95312
No. 58453
Comments
Comments for Prstná Castle, Petrovice u Karviné will require a verified account before posting.
We'll send a verification link before your first comment is published.