No. 43908
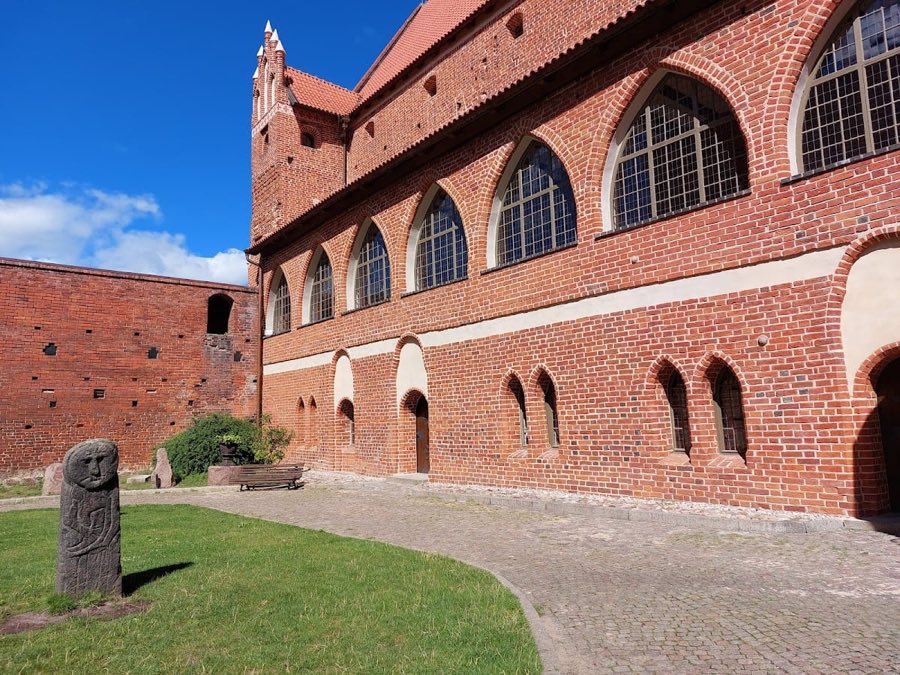
Castle of Warmian Bishops in Olsztyn
Poland
CastleRestoredFor events14th century
No. 87960
Castle · Poland
No. 87960 · 53.567 N, 20.990 E
Quick summary
Castle in Szczytno is a castle in Poland with origins associated with the 19th century.
See all castles in PolandThe Castle in Szczytno is located in the town of Szczytno, Poland. It was originally established by the Teutonic Knights, a medieval military order known for their role in the Baltic region. The site initially served as a wooden fortress, probably built before 1360 on the remains of an earlier Prussian settlement.
In 1370, the wooden fortress was destroyed during a military assault by Lithuanian forces led by Prince Kęstutis. Following this event, a more durable brick castle was constructed between 1370 and 1380. The new building was erected on a sturdy stone foundation with a square layout roughly 39 meters on each side. This marked the beginning of the castle’s most significant phase as a stronghold of the Teutonic Knights.
During the late medieval period, the castle was well-equipped to serve military and administrative functions. An inventory made prior to the Thirteen Years’ War (1454–1466) describes a complex that included storage spaces for grain, a malt house for brewing, various types of cellars, a kitchen, a chapel, and facilities for livestock and farming. The castle also maintained a significant arsenal with hundreds of crossbows, bolts (arrows), and hand cannons, underscoring its role in regional defense.
After the secularization of the Teutonic Order in 1525, the castle’s role shifted. It became the residence of the ducal starost, an official who managed the area on behalf of the ruling duke. The castle also served as a hunting lodge for Duke Albert and his heirs. However, the building had suffered damage during earlier conflicts between the Polish Kingdom and the Teutonic Order in the 15th and early 16th centuries.
Extensive rebuilding took place between 1579 and 1581 under the direction of Margrave Georg Friedrich of Brandenburg-Ansbach. This renovation included the addition of four round towers, enhancing the castle’s defensive capabilities. Despite these improvements, changes in military technology and political shifts gradually reduced the strategic importance of the fortress.
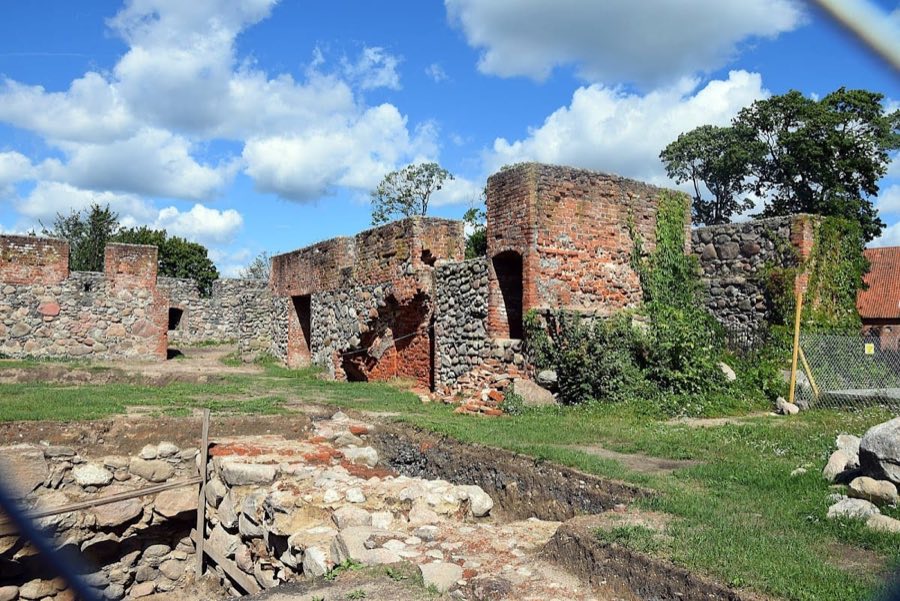
From 1766 to 1792, parts of the castle were dismantled, including the northeast wing and upper floors of the remaining wings. The southern moat, once filled with water and serving as a defensive barrier, was also filled in during this period. Over the course of the 19th century, the castle fell into further ruin, with the demolition of the remaining tower and much of the fortification walls.
In the mid-20th century, during 1936–1937, a town hall was constructed on part of the former castle foundations, further altering the original site. Today, the castle’s history remains significant not only for its medieval heritage but also for its literary associations. The site is notably linked to Henryk Sienkiewicz’s novel “The Teutonic Knights,” in which the castle’s commander von Danveld and the character Jurand are prominent figures connected to its past.
The Castle in Szczytno was designed with a nearly square layout, measuring about 39 by 39 meters. It consisted of four wings, each roughly 11 meters wide and rising three stories high, arranged around a central courtyard. The entire structure was protected by defensive outer walls and surrounded by a moat supplied with water, typical features for fortifications of this period intended to repel attackers.
The walls were built primarily from brick and fieldstone, a combination that provided both structural stability and some protection against siege weapons. Most of the stonework reached up to the main floor level, indicating a layered construction approach. A smaller tower, approximately 9 by 9 meters in size, stood at the southwestern corner, serving as part of the defensive system.
The main entrance to the castle was located on the eastern side, providing access through the defensive walls. Beyond the main structure lay a southern bailey, which was an enclosed courtyard or residential area separated from the main castle by its own defensive wall and accessed through a gate. This bailey was also surrounded by a water-filled moat, enhancing the defensive perimeter.
In the 16th century, reconstruction added four round towers at the corners of the castle, which stood as prominent features until they were dismantled in the late 18th century. These towers would have improved visibility and defense, allowing defenders to cover different angles against potential attackers.
Inside the castle courtyard, there was once a well, essential for a reliable water supply during sieges or long periods of isolation. Inventories note several specialized rooms and facilities within the castle, including storage for food and weapons, a chapel for religious services, and workshops for carpenters. These areas reflect the castle’s role as both a military and administrative center.
Today, the site no longer retains the full castle structure. Only fragments remain, notably the “Jurand’s Tower,” a 46-meter-high part of the original gatehouse, named after the historical figure featured in local legend and literature. Additionally, parts of the castle’s moat still exist, outlining the former defensive boundaries. The foundations of the other wings and some sections of the defensive walls are still visible, marking the castle’s footprint beneath later construction.
The surviving elements, combined with historical records, provide key insights into the castle’s layout, function, and architectural evolution over several centuries of use, conflict, and adaptation in the region.
No. 43908

No. 32081
No. 29132

No. 95792
Comments
Comments for Castle in Szczytno will require a verified account before posting.
We'll send a verification link before your first comment is published.