No. 95792
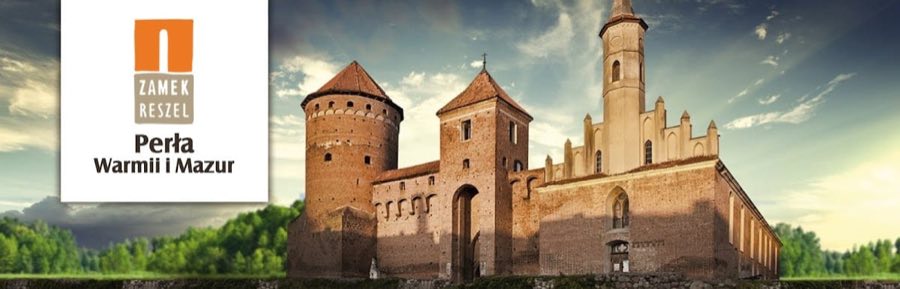
Reszel Castle
Poland
CastleRuinFor rent13th century

No. 32081
Manor house · Poland
No. 32081 · 53.969 N, 21.144 E
For events
Łężany Palace is marked as a château or castle venue lead. Capacity, indoor/outdoor spaces, catering rules, and accommodation options are published only after public verification.
Event types: Private events, Cultural gatherings, Filming and photography
Quick summary
Łężany Palace is a manor house in Poland with origins associated with the 19th century.
See all castles in PolandPalace in Łężany, Łężany, Poland, is a neobaroque country house erected in 1909–1911 by Reinhold Fischer, an officer of the Imperial German Navy who later took the name von Fischer‑Lossainen. The building caps a rural estate whose origins reach back to the medieval village founded in 1359, and it became the centerpiece of a landed property important for local agriculture and estate management from the late 19th century into the 20th. Its construction and the creation of a legally entailed holding tied the site to German imperial society, and the complex later played a sustained institutional role after World War II.
The place first developed around the settlement founded in 1359, whose original Old Prussian name Lusijeins came from luisis, the word for lynx. Over the centuries that village name shifted through several German forms before an 18th‑century division of nearby Leginy lands established an independent estate at Łężany. In the later 19th century the property passed into the hands of the Fischer family, who initially occupied a small manor beside the park at Lake Legińskie; accounts give the purchase year as either 1872 or 1885.
Reinhold Fischer, born 1870, undertook naval training and entered the Imperial Navy at age eighteen. He rose through the service and is described in contemporary references as holding the rank of rear admiral. Between 1909 and 1911 he had the present palace built and in 1910 he adopted the noble name von Fischer‑Lossainen, receiving a title within the German imperial system. He enlarged the estate by adding the neighbouring farmstead at Plenowo and created an entailed estate of 628 hectares, where new agricultural buildings were erected and a brickyard and a mill were operated to support the holding.
After the First World War Reinhold von Fischer‑Lossainen made the palace his permanent residence from 1919. His first wife, Edith, died in 1922; he remarried in 1931 to Nora Myller von Rautenfels. Reinhold died in 1940 and was interred in a family mausoleum next to the house. During the final months of the Second World War, while retreating ahead of the Soviet advance, Nora von Fischer‑Lossainen took her own life in early 1945. The palace building itself survived the conflict physically intact, although moveable furnishings and other property were removed.
In the postwar period the complex was adapted for public use. The manor served as a facility of the Workers’ Holiday Fund and in 1957 the Agricultural‑Technical Academy in Olsztyn (today the University of Warmia and Mazury) assumed control of the estate, using the house as a research‑and‑development support centre. In the early 1990s the estate was leased to politician Tadeusz Matyjek and became a venue for political gatherings attended by national and regional leaders; renovation work was carried out at that time. A legal process returned the entire complex to the university in 2003. The palace ensemble is listed as immovable heritage: the main house was registered in 1967, the park in 1978, and the manor farmstead from the turn of the 19th–20th centuries was entered on the register in 2004. By the date of the latest reports the house was being modernized for use as a conference centre with accommodation and catering and was maintained in very good condition.
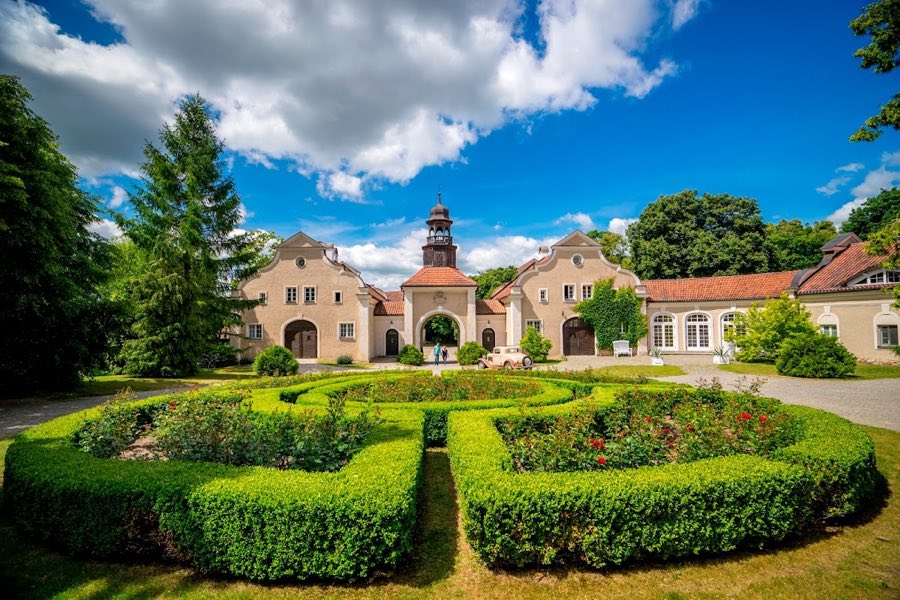
The estate stands on the southern shore of Lake Legińskie and is composed of a manor house at the heart of a large landscape park with associated farm buildings clustered to the west and south. The palace occupies a small rise so its principal elevation faces north toward the water, while fields lie to the east and village buildings extend along the western boundary. Parkland closest to the mansion consists of gardens, lawns and formal paths; to the east the grounds merge into a more wooded area.
The main house is a rectangular plan country residence executed in neobaroque taste, its massing varied by multiple appended volumes. The building contains twenty‑seven rooms, among them a ballroom and a library, and the original installation included bathrooms, electrical service and central heating. Externally there is a corner veranda; two towers rise from the plan, one smaller polygonal tower and a larger western tower provided for observation and capped by a lantern set beneath a four‑sided domed roof. The principal block is roofed with a mansard roof, a dual‑slope roof form with a steep lower slope. The north-facing front displays a curved projecting section finished by a triangular, sculpted gable. To the west are a balcony, pergola and terrace; on the east an enclosed veranda opens onto another terrace and a richly ornamented curved gable projects above it. Wall treatments include stone‑block style facing on lower sections, decorative balustrades, scroll‑shaped rainspouts and sinuous cornices, while windows are set without strict symmetry and retain decorative woodwork.
Surviving interior finishes remain in their original arrangement in many rooms. Plaster ceilings with stucco work, original kitchen tiles, oak cabinets and wall panelling survive, along with several marble and ceramic fireplaces and a fully wooden fireplace. An upstairs bathroom still contains period fixtures. In the former wine cellar murals showing naval fleet coats of arms were found, likely painted for Rear Admiral Reinhold von Fischer‑Lossainen. The main house endured the Second World War intact other than the loss of moveable goods, and recent work has focused on upgrading the building to host conferences and provide lodging and catering while preserving historic finishes.
The surrounding park contains trees approaching two centuries in age, indicating an earlier phase of landscaping before the present house was built. The near portion of the grounds is laid out with formal garden elements and paths; farther east the terrain becomes a wood. That wooded sector contains a chapel that functions as a family mausoleum and houses Reinhold von Fischer‑Lossainen’s tomb. The southern yard contains an ensemble of red‑brick agricultural buildings executed in a neo‑Gothic manner, richly detailed and built at the turn of the 19th to 20th centuries. These include a historic smithy with a stepped gable and its workshop, and the grouped farm structures that comprise a calf house, cowshed, hydrophore station (a water‑pressure pump installation), stable, greenhouse, barn and mill. Historically the estate also operated a brickyard. The manor farmstead and its outbuildings remain as a coherent complex and are protected as part of the registered monument ensemble.
No. 95792
No. 29132
No. 41506
No. 61818
Comments
Comments for Łężany Palace will require a verified account before posting.
We'll send a verification link before your first comment is published.