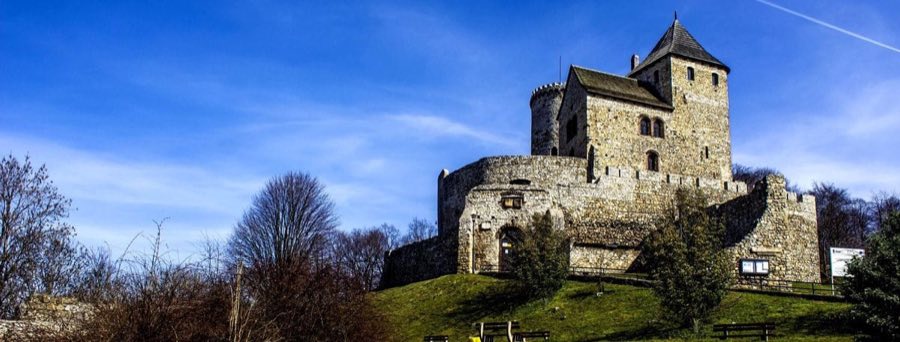
No. 37589
Będzin Castle
Poland
CastleRuin9th century
No. 87437
Castle · Poland
No. 87437 · 50.468 N, 19.242 E
Quick summary
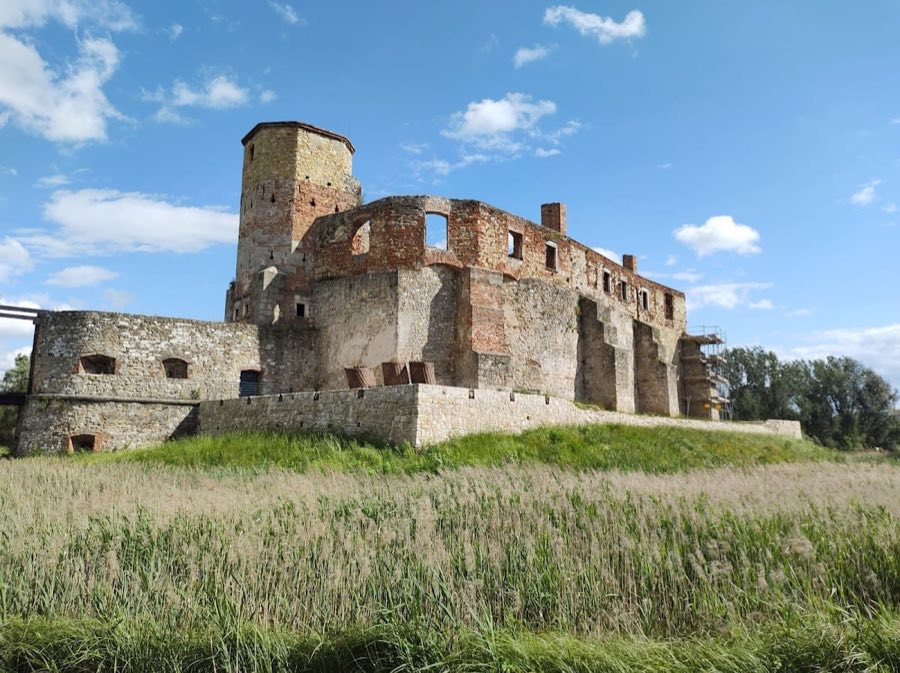
Castle of Bishops in Siewierz is a castle in Poland with origins associated with the 13th century.
See all castles in PolandThe Castle of Bishops in Siewierz stands in the town of Siewierz, Poland. It was originally constructed by medieval Polish rulers, serving as a seat of secular and ecclesiastical authority.
The origins of the castle date back to shortly after Siewierz was granted city rights around 1276. It was built on an artificial island formed in the floodplain of the Czarna Przemsza River, utilizing the natural wetlands for defensive advantage. The earliest stone construction was a cylindrical tower about 9 meters in diameter, attributed to either Duke Władysław of Opole or his son Mieszko of Cieszyn at the close of the 13th century. In the mid-14th century, Duke Kazimierz I of Cieszyn replaced initial earthworks with stone walls and erected a stone residential building on the eastern side. At this time, the castle’s main gate was located on the southern wall.
A significant shift occurred in 1443 when the Siewierz principality, including the castle and town, was purchased by Bishop Zbigniew Oleśnicki of Kraków from Duke Wacław I of Cieszyn, who was heavily indebted. Following disagreements with neighboring Silesian dukes, the Kraków bishops took on the secular title of Princes of Siewierz. This change made the castle a political and administrative center for their principality, intertwining religious and civil authority.
Between 1471 and 1488, Bishop Jan Rzeszowski initiated major alterations including the construction of a new northern gate opposite the original southern one. A new building was added near the old gate as part of this phase. The 16th century saw further expansion and transformation of the castle’s appearance, embracing Renaissance styles. In 1518, Bishop Jan Konarski added a tower above the newly built northern gate and began work on a building in the northeast area. Between 1524 and 1530, Bishop Piotr Tomicki demolished the original Gothic tower, recycling its materials to create new residential wings on the western side and a distinguished southern building. These modifications established a courtyard surrounded by wooden galleries, typical of Renaissance residences. Additional extensions, particularly to the western wing, were carried out by later bishops Andrzej Zebrzydowski or Filip Padniewski.
In 1575, Bishop Franciszek Krasiński renovated the castle’s defenses to adapt to firearms warfare. He added an outer wall filled with earth to form an artillery terrace equipped with ten cannons. Defensive improvements included a barbican protecting the gate and maintaining the surrounding moat, enhanced by river waters. Although the principality remained officially neutral during the Swedish Deluge in the mid-17th century, the presence of Hetman Stefan Czarniecki’s troops brought Swedish forces who ultimately captured the castle.
From 1681 to 1699, a Baroque reconstruction was undertaken by Bishop Jan Małachowski. The eastern wing was redesigned to include a chapel, an arcaded loggia, and a kitchen on the northern side. The gate tower was heightened and topped with a Baroque helmet featuring an onion dome and lantern, a style completed by Konstanty Felicjan Szaniawski. After a fire in the mid-18th century, Bishop Kajetan Ignacy Sołtyk restored the tower. The castle’s form from this period still largely defines its remaining ruins.
The principality of Siewierz was dissolved in 1790 by the Great Sejm, and its territory was merged into the Polish–Lithuanian Commonwealth. Prince-Bishop Feliks Paweł Turski abandoned the castle that same year, prompting its gradual decline. Despite this, the castle saw military use during the Napoleonic Wars but was left unoccupied through the 19th century. Efforts to conserve and stabilize its remains began intermittently in the mid-20th century and resumed more consistently from 1999 onward.
The Castle of Bishops in Siewierz was originally laid out on an artificial island surrounded by the floodplain of the Czarna Przemsza River. Its defensive design leveraged natural wetlands and a nearby river bend, supplemented by constructed moats and robust fortifications.
The earliest surviving structural element is the large cylindrical tower from the late 13th century, measuring approximately 9 meters across. This stone tower marks the inception of the castle’s stone construction phase and served a defensive purpose. In the mid-14th century, thick stone walls replaced earlier earthworks, enclosing the castle with fortifications that originally included a southern gate.
In the late 15th century, a new northern gate was built, reflecting the castle’s evolving defensive needs and access points. A tower was added above this northern gate in 1518, forming a key part of Renaissance modifications. The castle’s layout evolved into a Renaissance residence with a central courtyard bordered by wooden galleries. Residential wings expanded particularly on the castle’s western side, while a grand southern building provided an imposing representative façade.
To address the emergence of artillery warfare, 16th-century defensive upgrades included an outer wall beyond the main castle boundaries, filled with earth to create an artillery terrace. This terrace was equipped with ten cannons, enabling active defense with firearms. The castle gate was fortified with a barbican—a standalone fortified outwork protecting the main entrance—and the defensive perimeter was enhanced by moats connected to the Czarna Przemsza River, integrating water defenses.
Baroque-era alterations in the late 17th century transformed the appearance of key structures. The gate tower was elevated and adorned with a sculptural Baroque helmet crowned by an onion dome and lantern, a characteristic feature of this architectural style. The eastern wing was reconstructed to house a chapel and included an arcaded loggia—a covered exterior gallery with arches—and a kitchen on the northern side, combining religious and domestic functions.
Today, the castle survives primarily as a ruin but with several notable features intact. Most external walls of the residential wings remain standing, supported by three-step buttresses that reinforce their structure. Two substantial sections of walls facing the inner courtyard continue to define the castle’s historic form. The gate tower and its barbican survive as prominent defensive elements demonstrating the castle’s military past. Additional original stone details such as window frames and columns are also preserved within the ruins.
Among these remains, a fragment of the eastern wing’s ground floor facing the courtyard underwent reconstruction during restoration work in the 1970s, representing the only significant modern rebuilding within the castle complex. The overall ruins retain the character established by the Baroque rebuilding at the turn of the 17th and 18th centuries, offering tangible insight into the castle’s layered history.
No. 37589
No. 93261
No. 11190
No. 37444
Comments
Comments for Castle of Bishops in Siewierz will require a verified account before posting.
We'll send a verification link before your first comment is published.