No. 70732
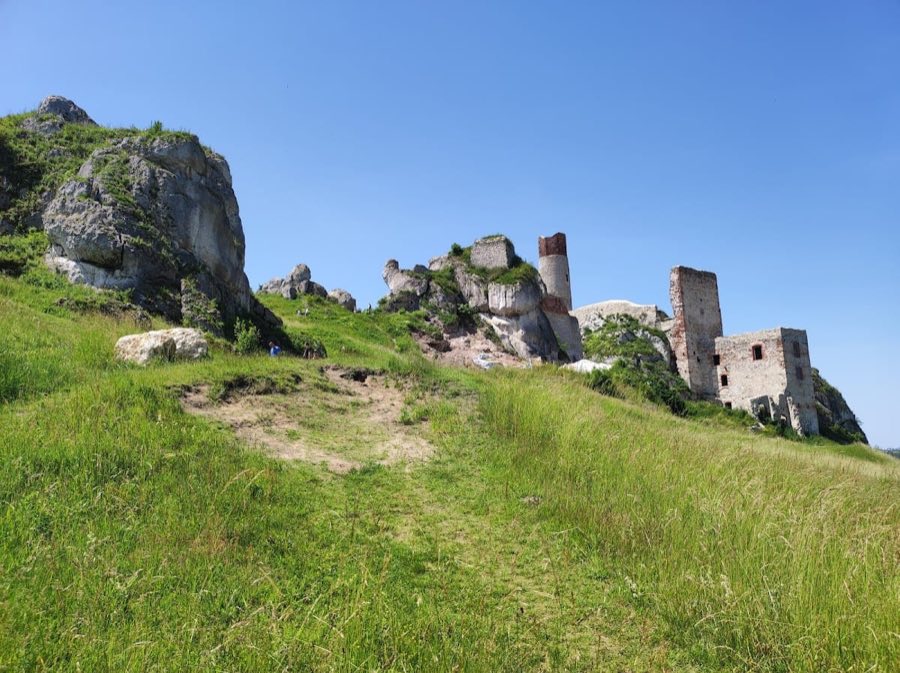
Olsztyn Castle
Poland
CastleRuinFor events13th century
No. 37444
Manor house · Poland
No. 37444 · 50.627 N, 19.069 E
For rent
Palace in Czarny Las is marked for bookable castle accommodation. Nightly pricing, sleeps count, stay rules, and amenities are displayed only when public operator data is available.
Rental type: Hotel / bookable stay, Short-stay rental
Short-term availability: Bookable accommodation signal
For events
Palace in Czarny Las is marked as a château or castle venue lead. Capacity, indoor/outdoor spaces, catering rules, and accommodation options are published only after public verification.
Event types: Private events, Cultural gatherings, Filming and photography
Accommodation: Accommodation signal present
Quick summary
Palace in Czarny Las is a manor house in Poland with origins associated with the 19th century.
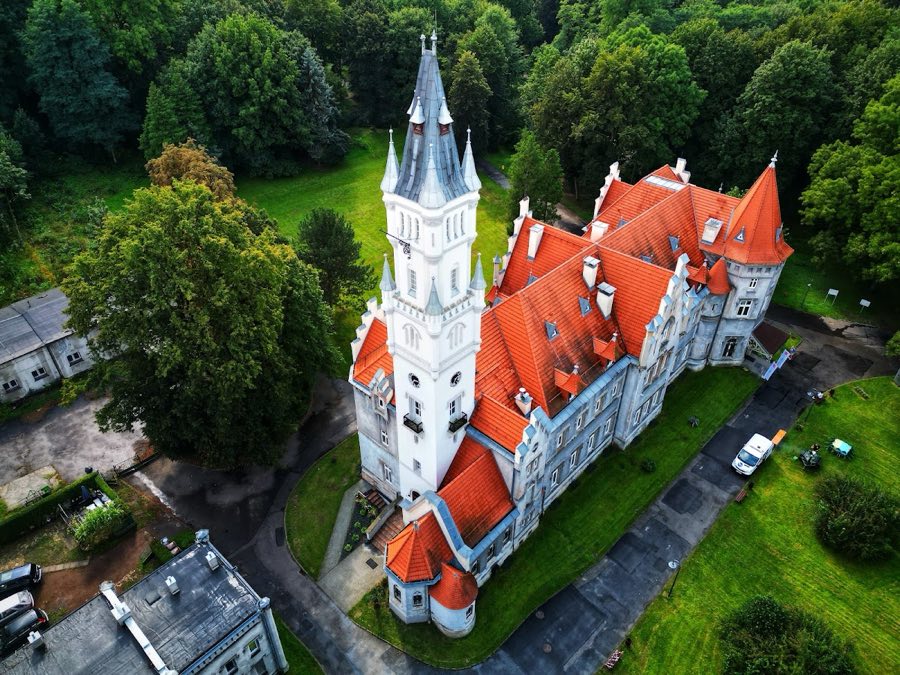
See all castles in PolandThe Palace in Czarny Las in Czarny Las, Poland was built on the Helenenthal estate around the turn of the 19th and 20th centuries and, after later remodelling, displays neobaroque and neoclassical features. Erected on commission from a Wrocław merchant, the house became more than a country residence: its location and ownership placed it at the center of political conflicts in Upper Silesia during the upheavals that followed World War I.
The property passed through several private hands in the late 19th and early 20th centuries. The original purchaser before 1886 was Ferdinand Ziegler; by 1902 the estate belonged to G. Hoffmeister, whose farm was managed by an inspector, and before 1905 the property returned to Ziegler. Sometime before 1917 the palace was acquired by Kazimierz Niegolewski of Kamień. Niegolewski was active on the Polish side during the Silesian Uprisings and in 1922 became the first starost, or county head, of Lubliniec County in the Second Polish Republic.
Between 1918 and 1922 the palace figured in the region’s political struggle. Officers and police frequently searched the homes of Polish activists during those years, and the residence was used to conceal weapons intended for diversionary actions and to shelter people wanted by Prussian authorities for anti-state activities. Wojciech Korfanty signed a manifesto at the palace urging Upper Silesians to take up arms in order to influence the Allied Commission’s plans for dividing the region. During the Third Silesian Uprising, the owner’s wife, Wiktoria Niegolewska, organized a hospital for insurgents inside the house. In 1920 she also opened a private Polish school there for forty local children under the supervision of the Union of Upper Silesian Teachers; that school continued to operate despite German pressure until the area was placed under Polish administration following the plebiscite that decided whether parts of Upper Silesia would belong to Poland or to Germany.
Niegolewski commissioned a substantial modernization and rebuilding of the residence, but financial difficulties and neglect forced him to lose the estate in 1922. It then passed to Józef Jeziorański of Katowice. In 1923 Maciej Rogowski of Warsaw became owner; in the 1930s he transferred it to a relative, and in 1938 the property was sold to the Settlement Company “Silesian” from Katowice. That company parceled much of the land, while the palace and approximately 29.65 hectares were bought by the Wojtaszek family.
In 1942 the Third Reich treasury took control of the estate and converted parts of the property into apartments, one of which was occupied by a dentist. After the war ownership was contested for many years; the Wojtaszek family briefly recovered the property before it was nationalized, and formal settlement of ownership took place in 1963. In 1973 an agricultural cooperative from Lubsza ran the palace as a guesthouse. In 1988 a cooperative for disabled people from Chorzów turned the site into a rehabilitation and holiday centre called “Dworek.” A comprehensive renovation begun in 1999 prepared the building for conversion into a luxury four-star hotel, which opened in 2003. New service buildings were added nearby and the complex sits within a tended park with ornamental ponds. A fragment of the palace is reproduced in the locality’s coat of arms.
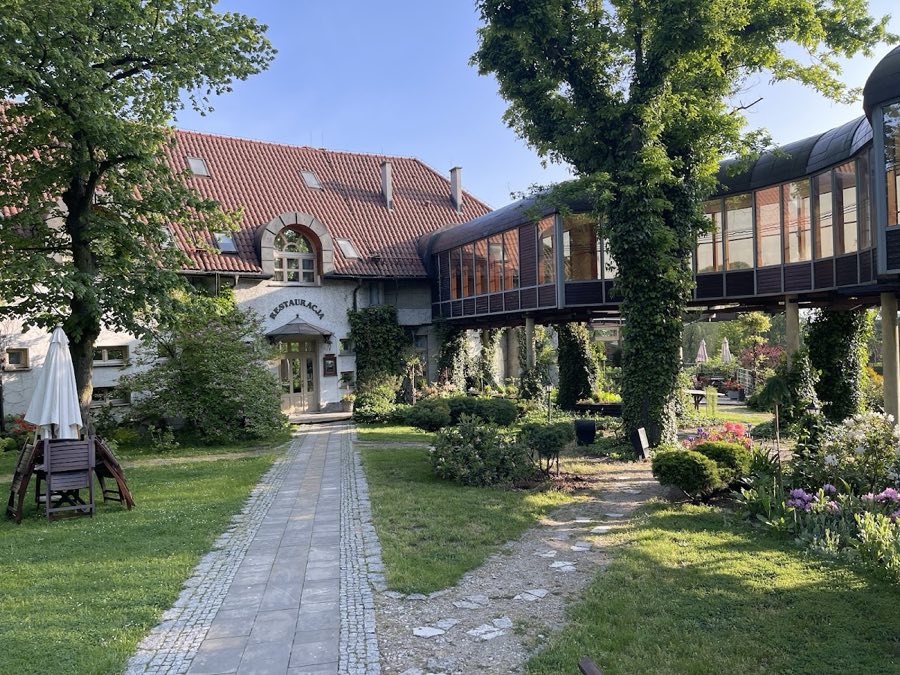
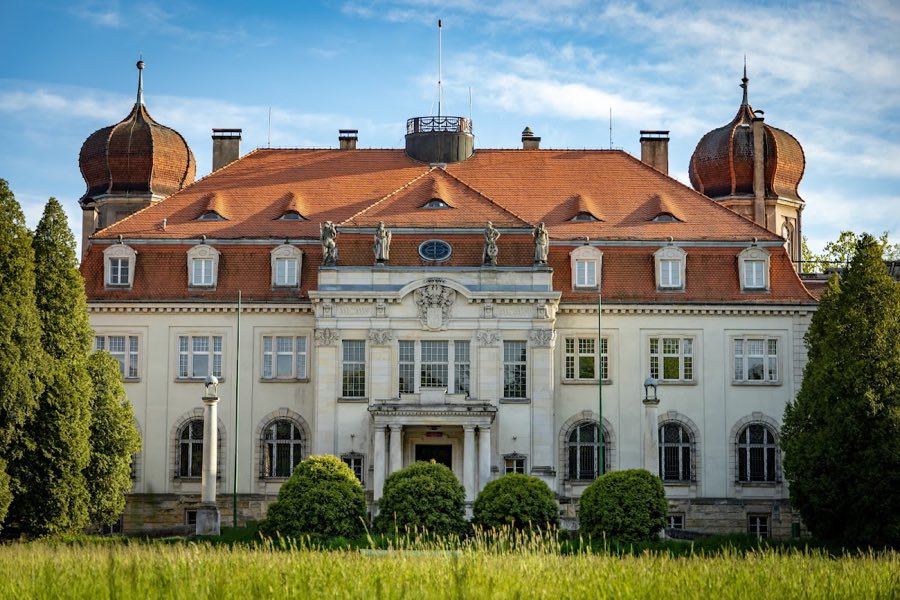
The palace stands on a rectangular footprint and is built of brick with a layer of plaster over the masonry. The house rises above a basement and comprises two main storeys plus a usable attic. A hipped roof covered in tiles shelters the building and includes dormer windows and more recent skylights. The front elevation is organised into eleven vertical bays with a central, projecting three-bay section that contains the main doorway; that entrance is reached by a porch supported by columns which carries a balcony above. The central projecting bay is terminated by a gable and articulated by pilasters (flattened columns), which end in scroll-like drops. Horizontal decorative moldings run between floors and at the roofline, and the windows display decorative crowns.
Inside, the layout consists of a double-tract plan (two parallel rows of rooms) arranged around a central hall that contains the principal staircase. The main rooms were refurbished during the late-20th-century restoration and are furnished with antique pieces and paintings. After restoration the principal building houses guest rooms, a conference room, a restaurant and a wine cellar; an adjacent modern structure contains an apartment finished in a hunting-lodge style. The palace and its outbuildings sit within a maintained park laid out with ornamental ponds, and the principal architectural elements described above survive in their restored state.
No. 70732
No. 87437
No. 56457
No. 44356
Comments
Comments for Palace in Czarny Las will require a verified account before posting.
We'll send a verification link before your first comment is published.