No. 11190
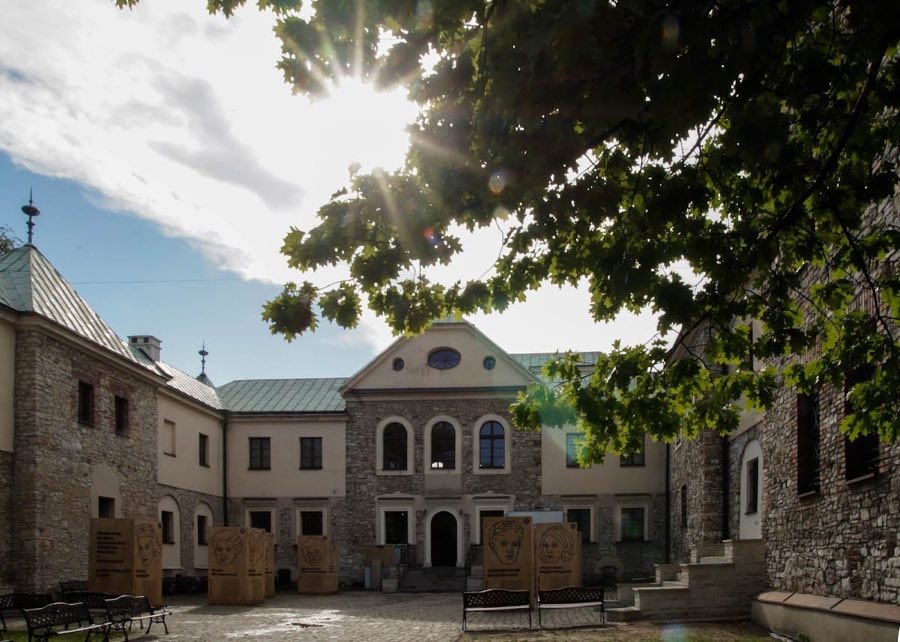
Sielecki Castle
Poland
CastleRestored19th century
No. 93261
Palace · Poland
No. 93261 · 50.299 N, 19.143 E
For events
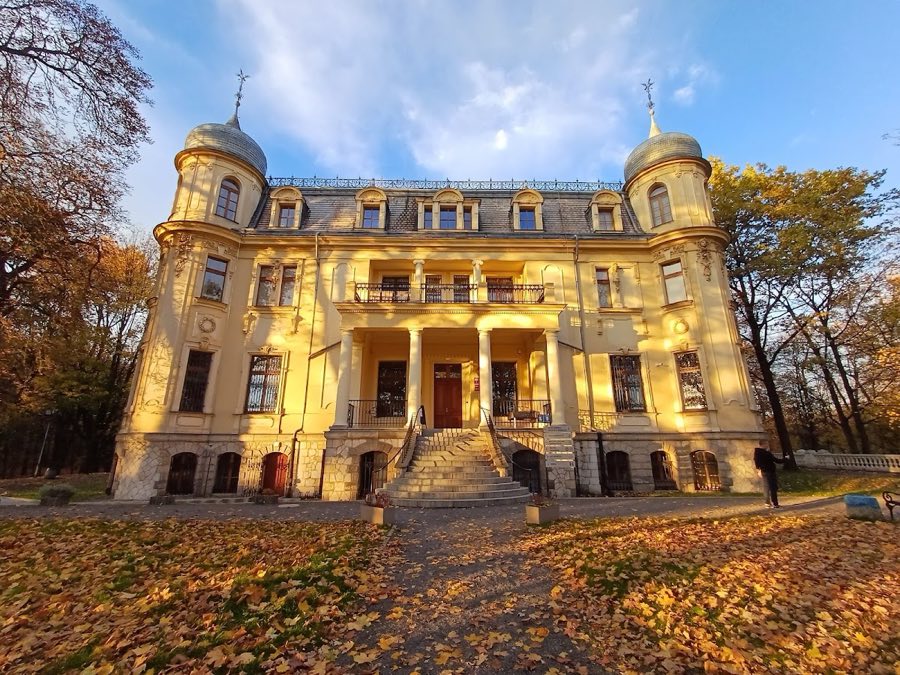
Ernest Schön Palace, Sosnowiec is marked as a château or castle venue lead. Capacity, indoor/outdoor spaces, catering rules, and accommodation options are published only after public verification.
Event types: Private events, Cultural gatherings, Filming and photography
Quick summary
Ernest Schön Palace, Sosnowiec is a palace in Sosnowiec, Poland with origins associated with the 20th century.
See all castles in PolandErnest Schön Palace in Sosnowiec, Poland, is a Neo‑Baroque residence erected in 1885 by Ernst Schön of the factory-owning Schön family. Built at the northern edge of the family’s worsted spinning mill on the left bank of the Czarna Przemsza River, the palace occupied a prominent position beside the Warsaw–Vienna railway and stood within the landscaped grounds known as Schön Park. As one of the family’s principal houses, locally called the “father’s palace” or the “main palace,” it formed part of a cluster of Schön residences in the town and played a central role in the estate that surrounded the factory.
From its completion in 1885 the building served as a finely furnished family home and a setting for social gatherings, with rooms laid out for both private living and hosting guests. The main reception level, or piano nobile, contained the owner’s private apartments on one side and richly finished guest chambers on the other, while the ground floor accommodated public meeting rooms and everyday residential spaces. Upper floors were used for servants, additional guests and utility functions. Originally the principal façade looked toward the railway, reinforcing the palace’s visual link to the industrial complex.
Major changes occurred in the mid‑20th century. In the 1940s the principal façade was reoriented to the south, occupying the site of a demolished large orangery, and the building underwent substantial alterations. After the Second World War the palace hosted a kindergarten and was subdivided into private flats, which produced the most extensive modifications to its interior and use during that period.
Legal protection and cultural reuse began at the close of the 20th century. The building was entered on the provincial monument register in 1980 and work to adapt it for public use started the same year. In spring 1985 the palace opened as a museum, initially as a department of the Upper Silesian Museum in Bytom; in 1990 management passed to the city of Sosnowiec. From the early 1990s the site accommodated additional functions: a representative ceremony hall for the civil registry from 1991, a restaurant from 1998, and a gallery‑café called Trójkąt w Kole, cited as present in 2022. Since the museum’s opening the palace has hosted exhibitions, concerts, conferences and youth competitions as part of its cultural programming.
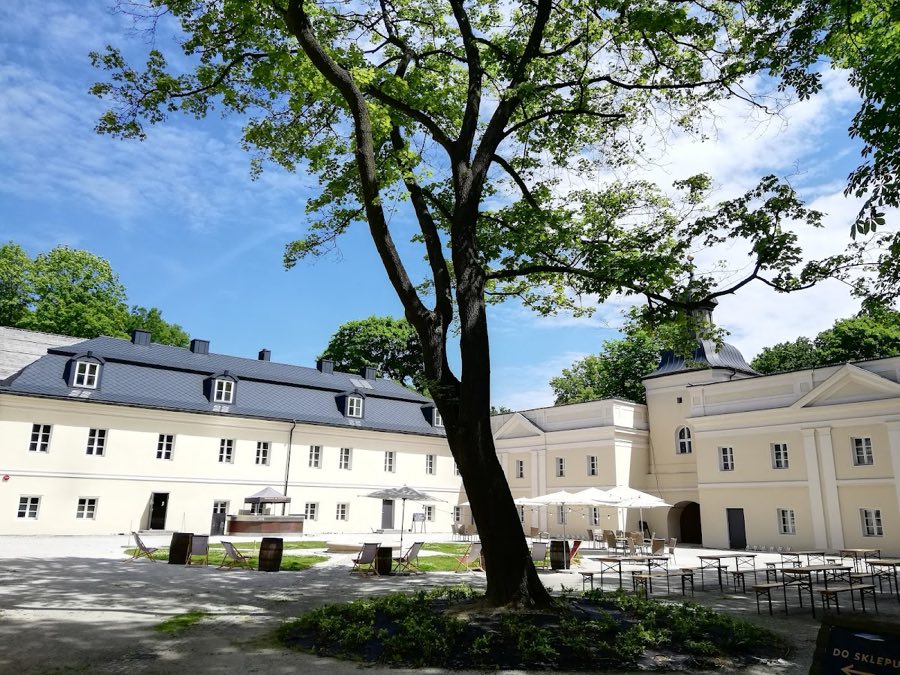
The palace stands on a rectangular plan, rising four storeys beneath a mansard roof, and is anchored by towers in three of its corners. Each tower is surmounted by a bulbous, onion‑shaped dome, a distinctive feature of the exterior silhouette. The ground level is visually grounded by stone cladding, while terraces on the façades rest on Baroque-style sandstone columns, linking the vertical massing to the surrounding park.
Exterior decoration is carried out in rich stucco work with plant motifs and heraldic detail. Oak leaves and fruit form a recurring surround for a prominent monogram “S” on the façades. Decorative panels display rocaille (rockwork ornament) and swags of garlands, and sculptural elements include a human face, cartouches and herms, all integrated into the façade composition. The ornamental program emphasizes the palace’s late‑19th‑century taste for lavish surface treatment.
Inside, the spatial layout reflects its original social functions. The ground floor contained rooms for gatherings alongside ordinary household quarters. The piano nobile held the owner’s private suites, including bedrooms and sanitary rooms on one side, and the formal guest apartments on the other. The upper floor accommodated servants’ rooms together with additional guest and utility chambers. Contemporary descriptions record the interiors as very well equipped and finished with refined decorative detail.
The building’s setting and later alterations are part of the site’s physical record. The palace sits within a neo‑Romantic park and retains its direct relationship to the former spinning mill complex. In the 1940s the façade was moved to the southern elevation after a large orangery was demolished, and the postwar period brought substantial interior change when the structure was repurposed for a kindergarten and private flats. From 1980 onward the fabric was restored and adapted for museum use, and since 1985 the palace has been used for cultural exhibitions and public functions alongside civic and commercial uses such as a registry hall, restaurant and a gallery‑café.
No. 11190
No. 86357
No. 37589
No. 83425
Comments
Comments for Ernest Schön Palace, Sosnowiec will require a verified account before posting.
We'll send a verification link before your first comment is published.