No. 90137
Aixita Castle
Spain
CastleIntact12th century
No. 56282
Castle · Spain
No. 56282 · 42.780 N, 1.514 W
Quick summary
Castle of Irulegi is a castle in Spain with origins associated with the 12th century.
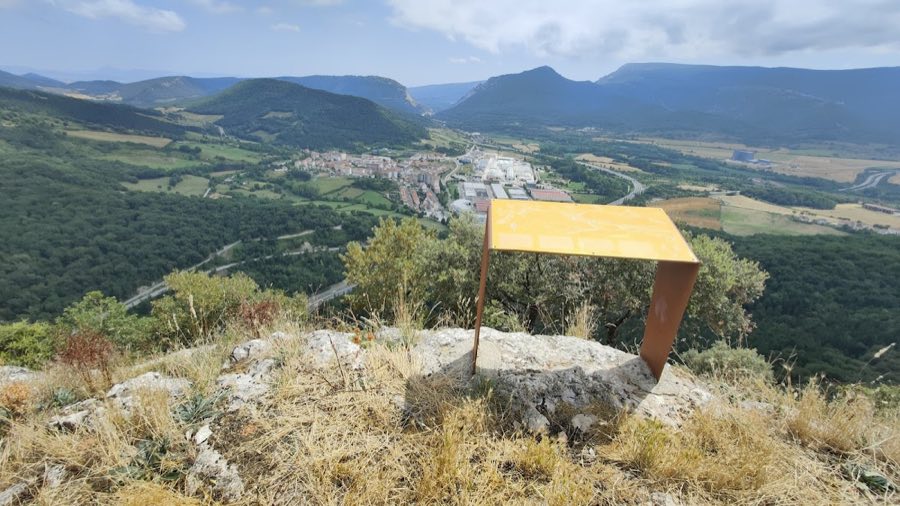
See all castles in SpainThe Castle of Irulegi is located on the summit of Mount Irulegi in the municipality of Laquidáin, Spain. This fortress occupies a strategic position in Navarre and was constructed by the medieval Kingdom of Navarre during the late Middle Ages.
Before the medieval fortress was built, the site served as an important fortified settlement during the Iron Age. Originally a Vascon castro—a type of pre-Roman hillfort—this settlement extended over the area now occupied by the castle and the adjacent plateau. Archaeological finds reveal well-preserved remains of walls and underground structures dating back to the Late Bronze Age and continuing into the Second Iron Age. This indigenous community was destroyed around 76 BCE during conflicts linked to the Sertorian Wars, a civil war in the Roman Republic. The destruction, likely by fire, marked the end of the hillfort’s use.
The medieval castle’s existence is documented from the late 12th century. It was constructed primarily to defend the nearby town of Noáin and to oversee important routes connecting the Izagaondoa area and the Pamplona Basin. While the current fortress dates from this period, local legends suggest the presence of an earlier defensive structure at the site, possibly from the 11th century during Almanzor’s military campaigns. However, historical evidence confirms the castle’s significance mainly from the 12th century onward.
In the 14th century, the castle was inhabited by Gonzalo Ruiz de Eransus, the alcaide or governor, who resided there with his family in 1374. Records from 1371 indicate the royal official known as the merino of Sangüesa was assigned to verify the residence of the alcaide. By 1378, the fortress was maintained by a small garrison of only five soldiers, reflecting changes in its military role.
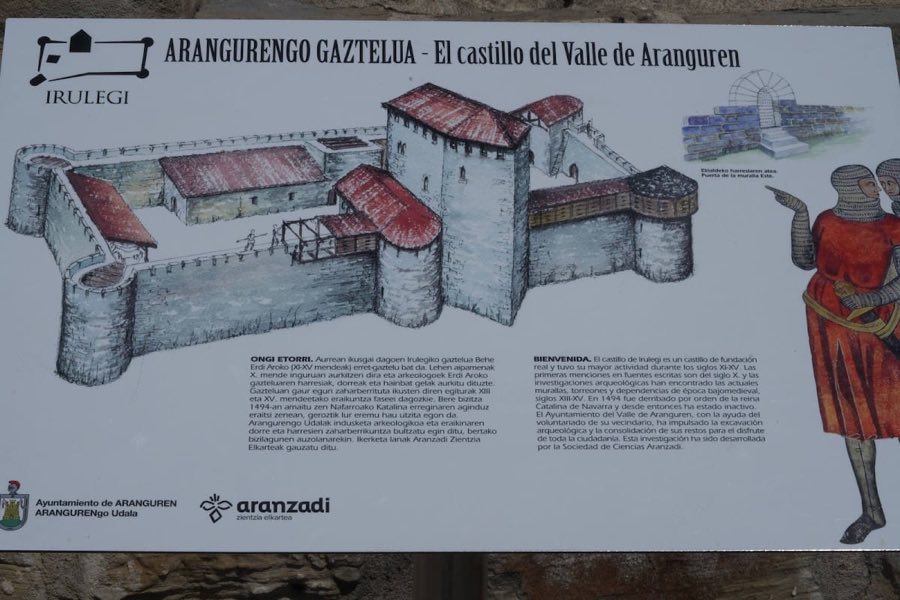
Significant modifications took place in 1416, when the castle was modernized to better withstand advances in siege warfare such as artillery attacks. A triangular addition was built at the front of the keep, transforming it into a unique pentagonal tower among Navarrese strongholds. Around this period, a rectangular enclosure with corner towers was established to reinforce defenses. Documentary evidence from this time details activities related to supplying and maintaining the fortress, indicating continued strategic importance.
Towards the end of the 15th century, political turmoil in Navarre affected the castle’s fate. In 1494, Queen Catherine of Foix and King John III ordered the demolition of the fortress to prevent it from falling under the control of the Beaumont faction, a powerful noble group dominating nearby areas including Pamplona. Demolition began earlier, in 1492, and was finished by November 24, 1494. This destruction targeted the keep, defensive walls, corner towers, main gate, and involved filling in the cistern, effectively rendering the castle unusable.
Archaeological investigations between 2007 and 2017 by the Sociedad de Ciencias Aranzadi extensively studied the site, revealing its well-preserved nature due to the absence of later construction. These excavations not only documented the medieval fortress in detail but also uncovered the earlier Iron Age settlement remains. Most notably, in 2022, the discovery of the “Hand of Irulegi,” a small bronze plaque inscribed with the oldest known writing in an ancient Vasconic language related to Basque, drew attention to the site’s cultural significance. This artifact was found beneath the collapsed walls of dwellings destroyed during the Sertorian Wars, linking the site’s history from Iron Age to medieval times.
The Castle of Irulegi sits within roughly rectangular defensive walls that enclose an area of about 569 square meters. These curtain walls, constructed to protect the fortress, are punctuated by cylindrical towers at each corner and a central tower on the southern side. The southern wall remains the best preserved section, showing signs of upkeep from the castle’s period of active use and featuring a small gate. The main entrance once stood on the northwest side near a cliff, where archaeological remains reveal the foundations of a large gate and a paved vestibule measuring nearly ten square meters. Embedded in this paving was a single-piece stone hinge, about 22 centimeters in diameter, used to support a door, along with worn steps indicating frequent passage.
A notable architectural feature of the castle is its pentagonal keep, situated on the southern curtain wall’s central right section. This tower’s formidable walls average two meters thick, with some sections exceeding four meters in height today. The keep distinguishes itself from other Navarrese castles through its unique five-sided shape, which resulted from a 1416 modernization designed to resist artillery attacks. Below the keep on its southern side lies a rectangular chamber covering 14 square meters, interpreted as a chapel. This space shows evidence of several construction and occupation phases, reflecting its religious function within the fortress.
Along the northern wall, three rooms were constructed in sequence and date to the early 15th century. These appear built atop the original floor paving, signifying later adaptations of the castle’s interior spaces. Adjacent to the chapel is a large, L-shaped room running parallel to the southern and western walls. Although only part of this area has been excavated, it likely served important domestic or administrative purposes within the fortress.
Connecting with the entrance vestibule, a circular northwest tower includes a small stepped passage and occupies an estimated area of about 11 square meters. Near this tower, sandstone paving arranged at two levels is found in the northeastern portion of the enclosure, indicating planned flooring and possibly differentiating areas within the courtyard.
Water supply was ensured by a sizable cistern carved into natural rock, measuring roughly 3.85 by 4.25 meters in area and standing over three meters high. This reservoir could hold an estimated 54,000 liters of water and was probably covered by a vaulted roof before the castle’s demolition. Within the castle courtyard—known as the patio de armas—a paved surface covers approximately 42 square meters, indicating a carefully maintained open space inside the defenses.
Beyond the medieval fortifications, excavations uncovered the earlier Iron Age settlement at the base of the castle hill. This area covers at least 370 square meters and includes two houses with a total area of 70 square meters, as well as a main street about four meters wide. The findings illustrate a well-organized community that predated the fortress and was destroyed during late Iron Age conflicts.
Among the most remarkable artifacts discovered at Irulegi is the “Hand of Irulegi,” a bronze plaque shaped like a right hand, measuring roughly 14 by 13 centimeters and weighing nearly 36 grams. Made from an alloy of tin, copper, and lead, this object features an inscription on its back composed of 40 ancient characters arranged in four lines. The inscription is believed to have had a ritual purpose, possibly offering good fortune and placed at the entrance of a dwelling. The plaque’s back shows stylized nails, while the palm side is smooth. A small hole near the wrist suggests it was attached to wood. Uniquely, its inscription combines two engraving methods—first incised lines, then a dotted technique—resulting in a distinctive form among ancient Western writings.
Together, these architectural and archaeological elements reveal the Castle of Irulegi as a complex site with a layered history spanning from the Late Bronze Age through the medieval period, embodying both defensive and domestic functions while preserving traces of the ancient Vasconic culture.
No. 90137
No. 55877
No. 91994

No. 56700
Comments
Comments for Castle of Irulegi will require a verified account before posting.
We'll send a verification link before your first comment is published.