No. 35218
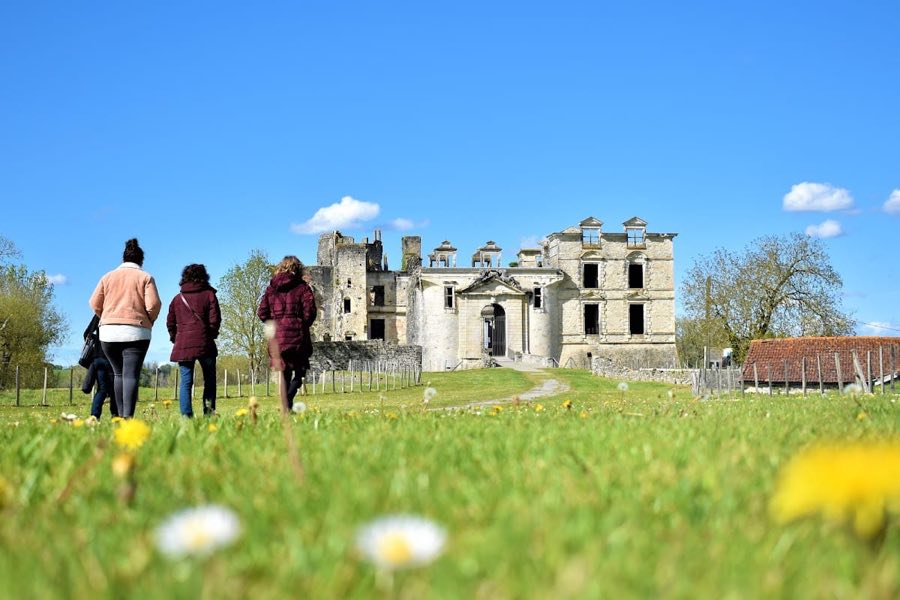
Château de Bidache
France
ChâteauRuin16th century

No. 56700
Château · France
No. 56700 · 43.253 N, 1.083 W
Quick summary
Château de Latsaga is a château in France with origins associated with the 14th century.
See all castles in FranceChâteau de Latsaga, in Le Château, Canchy, France, was erected in the medieval period under the authority of the Kingdom of Navarre.
The site began as a fortified house of the thirteenth or early fourteenth century and was extended in the second half of the fourteenth century to form the château seen in later records. The new work transformed the earlier stronghold into a larger residence and defensive complex in the plain of the Bidouze, a place historically called Latsaga, a name meaning “place of watercourses.” Contemporary records note that the location offered little strategic advantage.
A leading figure associated with the château was Pes de Laxague, born about 1320, who served King Charles II of Navarre before retiring to the house at Latsaga. Pes died at the château on 29 May 1393 and was buried on 15 November 1393 in the chapel attached to the church of Saint-Jean d’Asme. After his death the property passed into the royal domain of Navarre and the king transferred it to Bertrand de Santa-Gracia. Bertrand served as captain-châtelain of Saint-Jean-Pied-de-Port in 1394 and was killed before 1432. By 1451 the château is recorded as belonging to Garcia de Laxague.
During the late fifteenth or the sixteenth century the residence underwent alterations to improve comfort, including enlargement of some openings and rearrangement of floors, and a new arched doorway with small supporting columns and an ogee-headed panel was inserted. The estate remained linked to the Laxague family in documents through the eighteenth century, but the building disappears from certain records from the seventeenth century and reappears in nineteenth-century deeds as agricultural property. The church of Saint-Jean d’Asme was demolished in the nineteenth century and the carved tomb of Pes, executed in 1394 by Guillem de Arnauchea, no longer survives. The site was abandoned during the seventeenth and eighteenth centuries, underwent archaeological excavations in 2001 and 2002, and in the nineteenth century was adapted for farming; it is today privately held and used as an equestrian farm. The façades and roofs received protected status on 1 February 1988, and the château together with the church cemetery is recorded as a protected site.
The château stands as a compact complex built of medium-dressed limestone, assembled in the mid-fourteenth century on top of the earlier fortified house. Thick stone walls form the core of the ensemble, with base walls measured around 1.45 metres in thickness and an enclosing wall reported at about 1.50 metres. The plan reflects a shift from a single fortified dwelling to a main residential block set within an enclosing wall and flanked by defensive elements added during the later medieval phase.
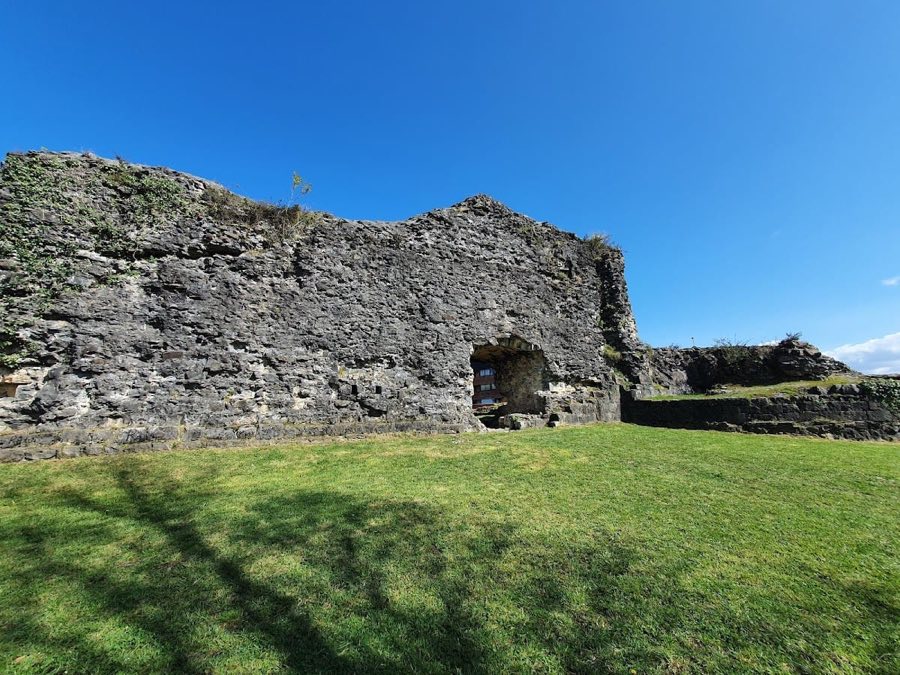
A square gate-tower controls the entrance and retains physical evidence of a portcullis both in grooves cut to receive the frame and in putlog holes used to fix the lifting mechanism. The enclosing wall included an angle tower and a small projecting turret used as a lookout; these features are now partially ruined. A prominent square tower contains a circular, vaulted hall whose walls are pierced by narrow vertical arrow slits that provided light and defensive views. The lower rooms of the complex were lit only by narrow day-slits and served for storage, while the upper living floors were fitted with mullioned windows and accessed originally by an external stair.
Domestic annexes were built against the north-east wall, which once displayed large barred windows; that lodging block was rebuilt in a later phase. The south-west sector contained space used for cattle. Additional buildings were added or rebuilt against the enclosing wall in subsequent phases. Architectural changes made in the late fifteenth or sixteenth century include larger window openings, altered floor levels, and insertion of a basket‑handle arched door framed by small columns and crowned by a decorative panel with an ogee curve. Nineteenth-century interventions left timber-framed openings in some walls.
Today the north tower and the projecting turret survive only in part, and some facing stones around openings have been lost. The cemetery of the former church remains adjacent to the château as a protected element of the site. The visible evidence for the portcullis, the vaulted circular hall in the tower, the variety of medieval window types, and later comfort-oriented alterations together document the complex sequence of construction, adaptation, and reuse at Latsaga.
No. 35218
No. 95464
No. 44549
No. 46108
Comments
Comments for Château de Latsaga will require a verified account before posting.
We'll send a verification link before your first comment is published.