No. 94232
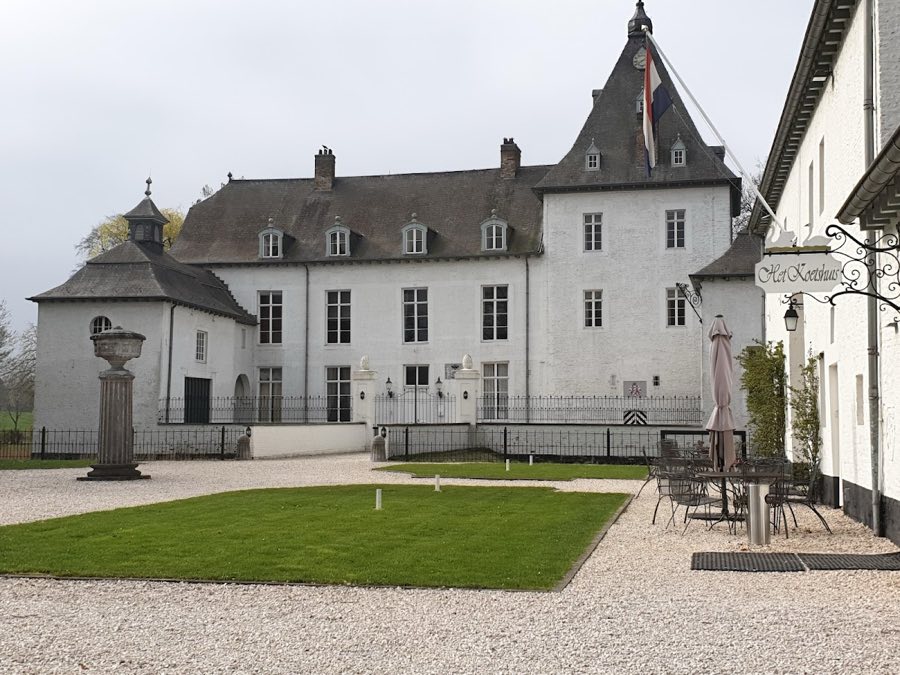
Castle of Rijckholt
Netherlands
CastleRestoredFor rent12th century
No. 52283
Castle · Netherlands
No. 52283 · 50.780 N, 5.791 E
Quick summary
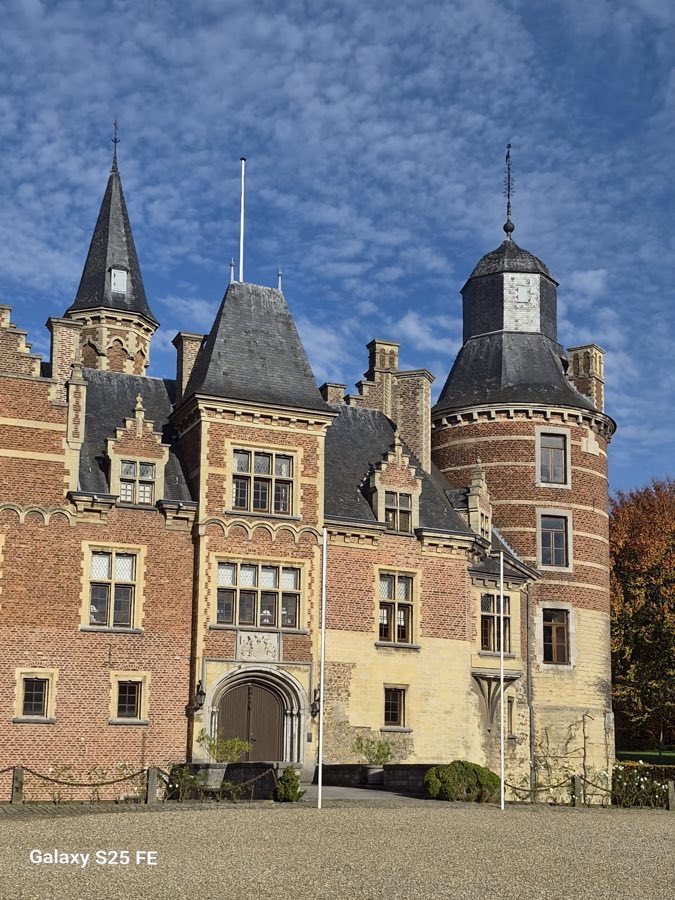
Castle of Mheer is a castle in Netherlands with origins associated with the 11th century.
See all castles in NetherlandsCastle of Mheer in Mheer, Netherlands, is a medieval feudal residence erected by local lords during the Middle Ages. Its origins reach back to the period of land clearance on the Plateau of Margraten between the 11th and 13th centuries, with the round tower’s foundations probably dating to the late 11th century. The site developed over centuries into a four-winged stronghold and later a manor that played a sustained role in regional lordship and local administration, and it is recognised as a national monument.
The castle’s first substantial above-ground construction took place after 1288, following the Battle of Worringen, when the Duke of Brabant obtained seigniorial rights in the region. By 1314 the residence was held as a fief by Wilhelmus van Mere, who is recorded as exercising local administrative authority under the Count of Dalhem. The west wing, which contains the main hall, dates to the early 14th century and belongs to this formative phase.
Ownership passed through several family lines in the later Middle Ages. Reinson de Jonge died in 1487 and his nephew Jan van Imstenraedt succeeded, beginning the Imstenraedt era. Gerard van Imstenraedt secured the manorial rights in 1564. Under Gerard and his son Winand the house was expanded, and by about 1570 the south wing had been built. The family’s control continued through the 16th and early 17th centuries even as the region saw military activity; the family’s refuge gate house in Maastricht, known as the Poort van Mheer, avoided plunder during the pillagings that followed the 1579 Siege of Maastricht by the Duke of Parma’s troops.
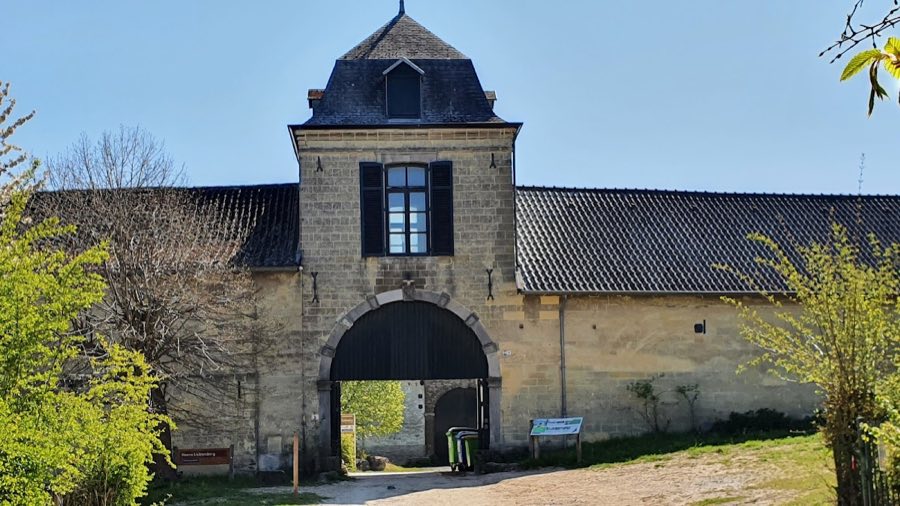
Winand van Imstenraedt undertook further building in the early 17th century. Beginning in 1612 he commissioned the castle farm, constructed across 1612 to 1623 during the Twelve Years’ Truce, and the outer-bailey gate pavilion is dated 1612. The farm complex includes a round tower dated 1619 and the outer-bailey gate displays the combined coat of arms of Winand and Mechteld van de Bongart.
By marriage the de Loë family became linked with the estate and from 1668 the castle remained in their hands without interruption. A member of that family, Frans Charles Antoine baron de Loë (1789–1838), served as the first governor of Limburg. In 1852 the owner Otto Napoleon de Loë commissioned a new park on the north side of the house, conceived by a Belgian landscape architect and subsequently laid out for the family.
The complex is arranged as a four-winged residence around a compact inner courtyard, with a U-shaped outer courtyard forming a protective forecourt. A footbridge crosses the dry moat to the entrance set in the southern wing, linking the outer court to the central court. The plan and successive building campaigns make the castle legible as a sequence of medieval and early modern additions rather than a single uniform construction.
The west wing contains the great hall and is the oldest surviving above-ground range, attributed to the early 1300s. The north wing was added near the end of the 14th century, while the east wing belongs to the 15th century and includes a substantial round tower, which rests on foundations probably laid in the late 11th century. The south wing was raised about 1570 and its interior features an arcade carried on hardstone columns.
Interior fittings include a fireplace dated 1514 that bears multiple coats of arms, and a second fireplace marked 1667. These features record phases of decoration and family identity inside the house and survive within the fabric of the wings they once served.
The outer courtyard’s east side has a gate pavilion of 1612 with a hardstone entrance reached by a bridge over the dry moat. Above that entrance sits a hardstone mezekouw (a stone projecting ornament), an element the site uniquely possesses among castles in Dutch Limburg. The outer-bailey gate also displays the alliance arms of Winand van Imstenraedt and Mechteld van de Bongart.
Adjacent to the residence, the castle farm begun in 1612 forms a U-shaped service complex. Its southeast corner is marked by a round tower dated 1619. The castle stands on a ridge of the Plateau of Margraten with the dry Horstergrub valley to the south, and it lies directly behind the village church of St. Lambertus. A drive approaches the house along the church, and the churchyard contains the de Loë family burial chapel with a crypt, arranged so that the chapel and the castle form a direct visual axis.
No. 94232
No. 66993
No. 73733
No. 95327
Comments
Comments for Castle of Mheer will require a verified account before posting.
We'll send a verification link before your first comment is published.