No. 54313
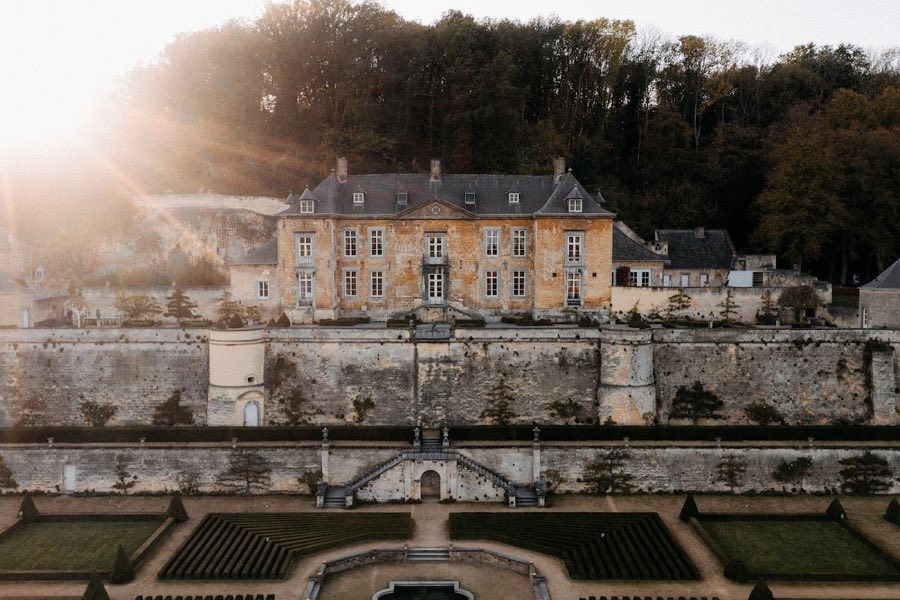
Château Neercanne
Netherlands
ChâteauRestoredFor rent14th century
No. 95327
Castle · Netherlands
No. 95327 · 50.823 N, 5.695 E
Quick summary
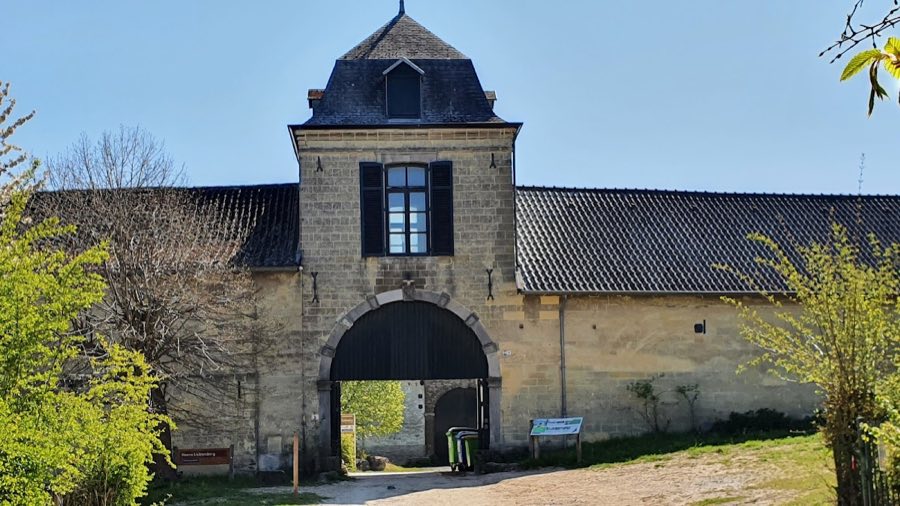
Castle Lichtenberg is a castle in Netherlands with origins associated with the 13th century.
See all castles in NetherlandsCastle Lichtenberg stands in the municipality of Maastricht in the Netherlands; it was established under the medieval authority of Prince‑Bishop Hugo II of Pierrepont. The site occupies earlier medieval foundations and developed around a defensive tower present by the tenth century.
Building activity probably resumed in 1212 during the Liège–Brabant wars under Hugo II. The lower section of the tower, constructed of irregular flint and the local sandstone known as kolenzandsteen, likely dates to that early medieval phase. At later moments the tower was raised by two further storeys, changes attributed to the twelfth and the fifteenth centuries.
A larger castle complex took shape around 1400 and saw further enlargements in the fifteenth and sixteenth centuries. Documentary links include the Lichtenberg family, first recorded in 1267, and occupants such as Rogier Bock in 1410 and Johan van Eynatten, who carried out rebuilding after 1439. A hermitage was founded in 1455 and later developed into the Slavante observant monastery. In 1568 the castle served briefly as a headquarters for Alva, and the state commander Pinssen van der Aa is associated with the site in 1632. From 1659 the Von Schaesberg family held the property until the early nineteenth century.
The castle was damaged by military action in 1673 and again in 1676 during the Hollandse Oorlog, after which repairs were made. Inhabited into the mid‑eighteenth century, the site suffered a major fire in 1747 that caused extensive destruction and led to decline. After the fire a closed farmstead was constructed on the castle footprint; a gatehouse with stables was added in 1816 and a large barn on the east slope was built in 1870. In 1809 Christiaan Coenegracht purchased the property and it remained with his descendants into the nineteenth century.
In 1904 an iron stair with a wooden platform was fitted in the ruined tower and the upper level was used as a viewing platform. Ownership passed in 1921 to the cement firm later known as ENCI. Quarrying around the hill threatened the monument around 1940, and excavation left the farm and ruin isolated on a rock outcrop within the quarry. The ruin received structural consolidation and the ancillary buildings were restored in 1985. From 1991 until 2018 part of the farm housed the Sint Pieters Museum, and since restoration parts of the farm have been let by the owner Natuurmonumenten as holiday accommodation. The site is recorded as rijksmonument number 27976.
The complex survives as the remains of a medieval keep and part of the north wing of a square farmstead arranged around an inner courtyard, known locally as Hoeve Lichtenberg or Lichtenberg farm. The castle fragment and the adjoining farm buildings form the north side of that square yard, with later agricultural wings closing the other sides. The group stands on the steep eastern edge of the Sint‑Pietersberg plateau and projects onto a bare rock outcrop above the Meuse valley.
The former keep occupies the highest point and rests on tenth‑century foundations. Its lower section is built of irregular flint blocks and the local kolenzandsteen. The surviving tower rises to roughly twelve metres with walls about one and a half metres thick. In 1904 a metal stair and wooden platform were installed to provide a viewing level, and the tower has been used as a belvedere since that time. The tower shaft shows evidence of successive raising phases with two added storeys attributed to the twelfth and fifteenth centuries.
Attached to the keep is the north wing, largely of Limburg marl and probably dating to the fifteenth century; the marl shows red staining associated with the great fire of 1747. The farm around the courtyard is substantial: the ruin forms the north side, while the south and west wings mainly reflect eighteenth‑century construction. The gateway carries a keystone dated 1816 and the large barn on the eastern slope dates to 1870. These agricultural buildings were repaired as part of the twentieth‑century conservation work.
Beneath the ruined tower lies a mapped limestone exposure that serves as the Type Locality for the Maastrichtian stage. Within the limestone under the castle are traces of the Slavante tunnel system, an extensive network of worked passages, and a shaft that once linked the farmstead above to those subterranean galleries. The group now stands isolated on a rocky spur that protrudes into the ENCI quarry as a result of twentieth‑century excavation; the standing fabric survives as a ruin—the keep remnant and a section of the north wing—while the outbuildings were stabilised and restored during the 1985 conservation campaign.
No. 54313
No. 94232
No. 66993
No. 27932
Comments
Comments for Castle Lichtenberg will require a verified account before posting.
We'll send a verification link before your first comment is published.