
No. 19254
Bukelon Fortress
Bulgaria
CastleRuinFor events6th century
No. 43689
No. 43689 · 41.384 N, 26.612 E
Quick summary
Castle of Pythio, Didymoteicho is a castle in Didymoteicho, Greece with origins associated with the 14th century.
See all castles in GreeceThe Castle of Pythio in Didymoteicho, Greece was built by the Byzantine Empire.
Construction began in the early 14th century under the emperor John VI Kantakouzenos as part of Palaiologan efforts to strengthen the northern frontier. The fortress was sited above the Evros river in order to command natural crossings and the routes linking Constantinople with the interior, and to control the line of approach toward Macedonia. During this phase the stronghold served as a deliberate military installation intended to guard both commercial and military traffic along the river corridor.
Through the 14th and into the 15th century control of the castle changed repeatedly. Byzantine forces, Ottoman armies, and local Thracian lords all held or contested the site at different moments. After Ottoman forces consolidated control in the region the fortress declined in strategic importance but remained occupied as a small garrison. In Byzantine records the place is also attested under the name Empythion.
Travelers and historians recording the region in the 19th and early 20th centuries described the fortress as an important medieval ruin. Limited rescue work took place in the 20th century. In more recent decades sporadic conservation has been carried out by the Ministry of Culture, and parts of the site have been included in initiatives to draw attention to the fortifications of Thrace.
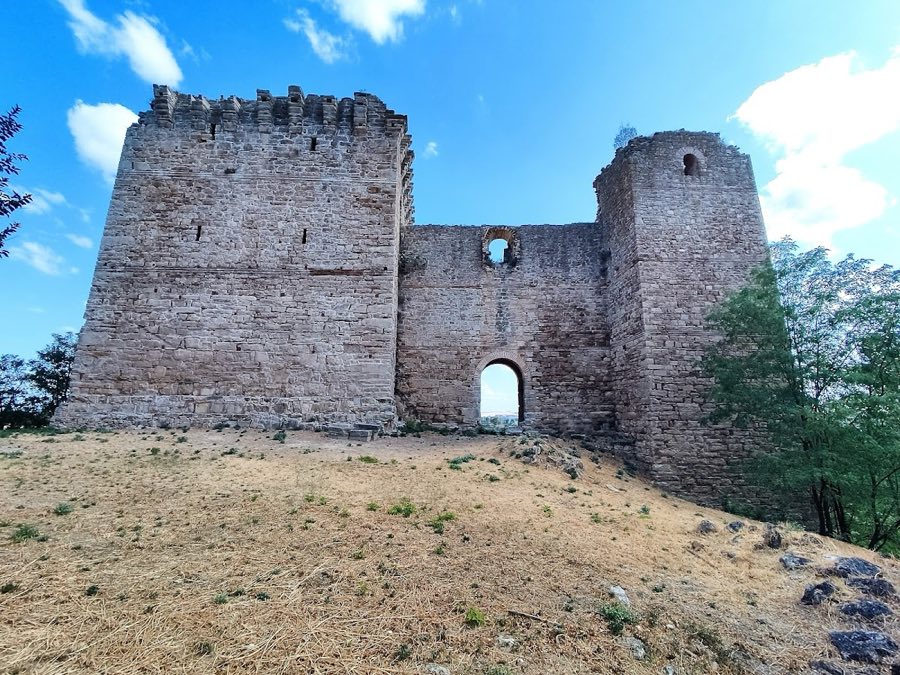
The castle survives as a late-Byzantine military enclosure formed by high curtain walls and a series of projecting towers. The plan reflects a defensive layout intended to close the hilltop and control approaches from the river valley, built during the Palaiologan period in the early 14th century. Large stretches of the encircling wall are still visible and give a clear sense of the original perimeter.
The curtain walls were raised using irregular stones bound together with mortar and incorporating ceramic fragments within the masonry, a building technique associated with the Palaiologan era. These walls were reinforced by square and rectangular towers placed at intervals to strengthen visual and flanking coverage. The north tower is the largest and best preserved, rising higher than other elements and retaining much of its original form. The south tower shows visible alterations and traces of later interventions consistent with use and repair after the initial construction.
Within the enclosure archaeological evidence points to auxiliary rooms and installations that served the garrison. Water reservoirs are attested inside the fortress, and spaces that likely served for storage and for the living needs of soldiers are recorded. The interior plan therefore reflects both military and domestic functions for a standing small force.
Today the remains stand as preserved ruins: central towers remain prominent in height and design, and significant parts of the enclosing walls survive in situ. The south tower’s later changes and the long-standing use of the site as a small garrison under Ottoman rule are visible in the fabric. Limited rescue interventions in the 20th century and intermittent conservation by state authorities have been applied to stabilize elements of the structure.
No. 19254
No. 25012
No. 76370
No. 46885
Comments
Comments for Castle of Pythio, Didymoteicho will require a verified account before posting.
We'll send a verification link before your first comment is published.