No. 58814
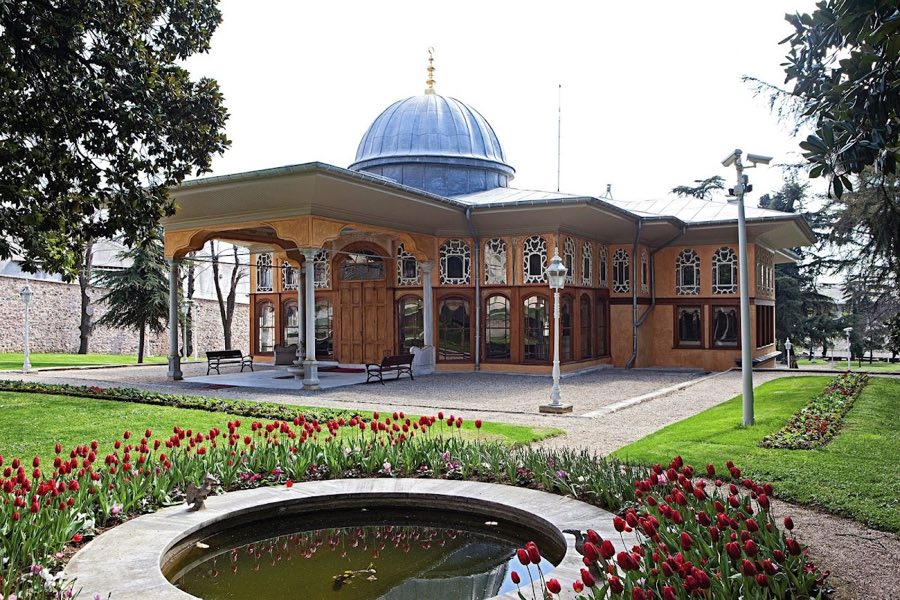
Aynalıkavak Palace
Turkey
PalaceRestoredFor events17th century
No. 46885
Palace · Turkey
No. 46885 · 41.034 N, 28.940 E
Quick summary
Palace of the Porphyrogenitus is a palace in Turkey with origins associated with the 13th century.
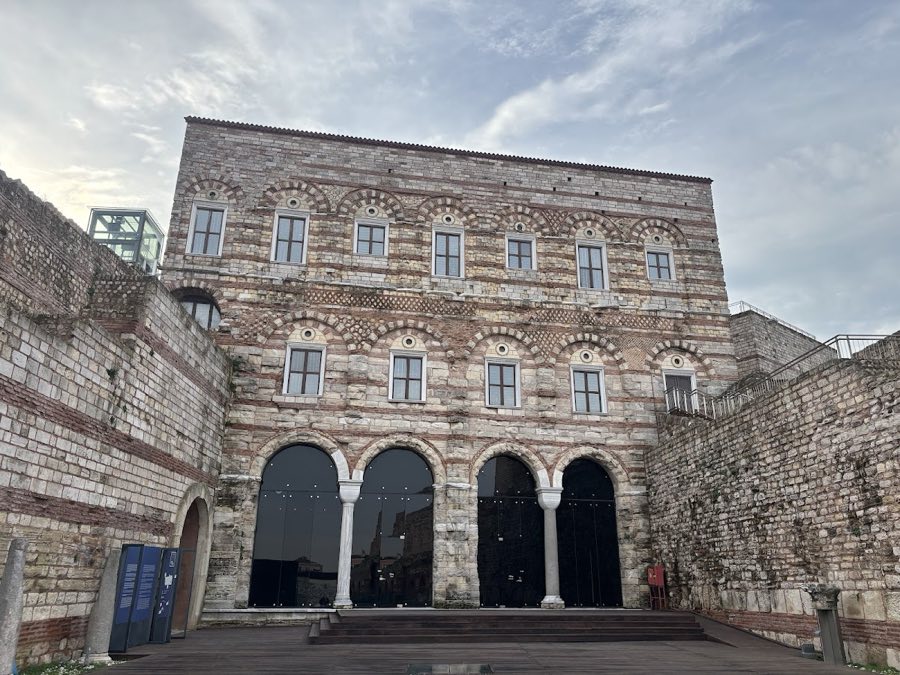
See all castles in TurkeyThe Palace of the Porphyrogenitus in Istanbul, Turkey is a Byzantine palace building whose construction falls between earlier medieval phases and a Palaiologan rebuilding, conventionally dated to the tenth century in some traditions or to the late thirteenth century in later construction phases. As the main surviving fragment of the larger Blaherne palace complex, it is linked to imperial life in Constantinople: a member of the ruling Palaiologos family was born there, the complex served as an imperial residence at times, and its position on the city’s walls made it strategically and symbolically prominent across centuries.
Work on the structure occurred in more than one building phase. Elements of the plan and masonry point to an early fabric that may go back to the tenth century, while a substantial phase belongs to the Palaiologan period in the late thirteenth century. During the Latin occupation that followed the sack of Constantinople in 1204 much of the Blaherne ensemble was burned and destroyed; the Latin emperor Baldwin favored the Boukoleon Palace rather than the Blaherne group. After the Byzantine reconquest in 1261, Emperor Michael VIII Palaiologos directed repairs at the Blaherne complex and moved the imperial residence back there.
By the mid-fourteenth century travelers described the Blaherne quarter as partly ruined, and the building now called the Tekfur Palace appears in reports as a principal imperial lodging. Maps from the fifteenth century mark only that palace as the imperial residence. When the Ottoman forces captured the city in 1453, the structure sustained heavy damage because it stood beside the outer defensive wall; it was not repurposed as an Ottoman palace even though the Turkish name Tekfur Sarayı continued to be applied to it.
After the conquest members of the Jewish community settled in the area around the palace. In later Ottoman times the building and its courts were adapted to a range of uses recorded in different periods, among them a menagerie for the sultan in the sixteenth century and, in other reports, functions described as a brothel and a Jewish almshouse. In 1719 Grand Vizier Damat İbrahim Paşa established a tile workshop in the palace courtyard and brought craftsmen from İznik to work there. A chief imperial architect later had workshops, a kiln and a mill built for the enterprise in 1721, and tiles produced at the site were used in the III Ahmed Fountain, the Kasım Paşa Mosque and the Hekimoğlu Ali Paşa Mosque; production continued for about fifteen years and ended in 1735.
During the nineteenth century the palace’s northern section served as a glass factory. The nearby Şişehane Mescidi was endowed in 1805 and its name is thought to derive from the glassworks. A large fire in 1864 that consumed adjacent Jewish houses caused major damage to parts of the palace, including marble architectural elements and a southeast corner balcony, and debris from the glass factory raised the level of the interior court. By the early twentieth century the building stood as a ruin of four walls.
State care began in the mid-twentieth century. In 1955 the structure was placed under the administrative authority of the Hagia Sophia museum, rubble was cleared from the courtyard, and repairs carried out between 1955 and 1970 kept the fabric standing. A surface survey in 1993 searched for tile kilns, and excavations ran from 1995 to 2001 under the Turkish Ministry of Culture and the Turkish and Islamic Arts Museum. The palace underwent restorations between 2005 and 2014 and was opened as the Ottoman Tile Museum, exhibiting tiles, glass and pottery recovered during the excavations and presenting interpretive displays including hologram animations. By 2023 the restored building operated as a museum, with access that includes one of the towers equipped as a viewing platform.
The palace occupies a narrow tract at the northern end of the Theodosian defensive walls, built across the space between the inner and outer wall lines and set between a sharp projecting wall tower and a broad rectangular tower that dates to the middle Byzantine period. The plan is rectangular and organized around an internal courtyard, with the main block rising three storeys above that central space. Wall construction alternates layers of white limestone and brick, and decorative work mixes brick with glazed iznik-type tile and white marble inlays characteristic of late Byzantine (Palaiologan) taste.
At ground level the courtyard side opens through a row of column-supported arches, forming a sheltered colonnade. A lower arcade of four arches originally supported the second floor, which carried five large windows and a long balcony facing east toward the city. The uppermost storey forms a single, tall space that has been interpreted as a double-height throne hall. Historic use of interior levels assigns service and servant activity to the ground and second floors, while tradition places the imperial apartments on the middle floor if an emperor occupied the palace.
The south wall of the building is subdivided into four distinct sections and the internal arrangement breaks into three main parts, architectural evidence that the complex was built in separate campaigns, one of which belongs to the Palaiologan phase. Coastal and city views show the east façade with a steeply pitched roof, an east-facing balcony either on the palace or on the adjacent tower, and a protective canopy above that balcony as depicted on a contemporary sixteenth-century map by Piri Reis.
Several related gate features remain in the immediate setting. The Xylokerkon, also called the Kerkaporta (a gate), stands at the junction between the palace and the southern angled tower. A Porphyrogenitus Regia gate, the royal gate, is set in the western courtyard wall between the second and third towers; the third tower was constructed between 1143 and 1180 and provided a passage linking the Blaherne district and its suburbs with the palace complex.
Later interventions and reuse have left visible traces. The courtyard served for an eighteenth-century tile workshop that produced tiles for notable Ottoman monuments, and the northern section was converted to a glassworks in the nineteenth century, both activities altering floor levels and leaving archaeological material such as tiles, shards of glass and pottery. The building has lost its original timber floors and roof at various times, yet its masonry walls have survived in greater degree than other palatial structures of Constantinople. Restoration work in the late twentieth and early twenty-first centuries consolidated the fabric and adapted parts of the structure for museum display; some architectural elements have been conserved in situ and one tower provides an elevated platform for viewing the surrounding city and walls.
No. 58814
No. 76636
No. 57811
No. 98318
Comments
Comments for Palace of the Porphyrogenitus will require a verified account before posting.
We'll send a verification link before your first comment is published.