No. 86375
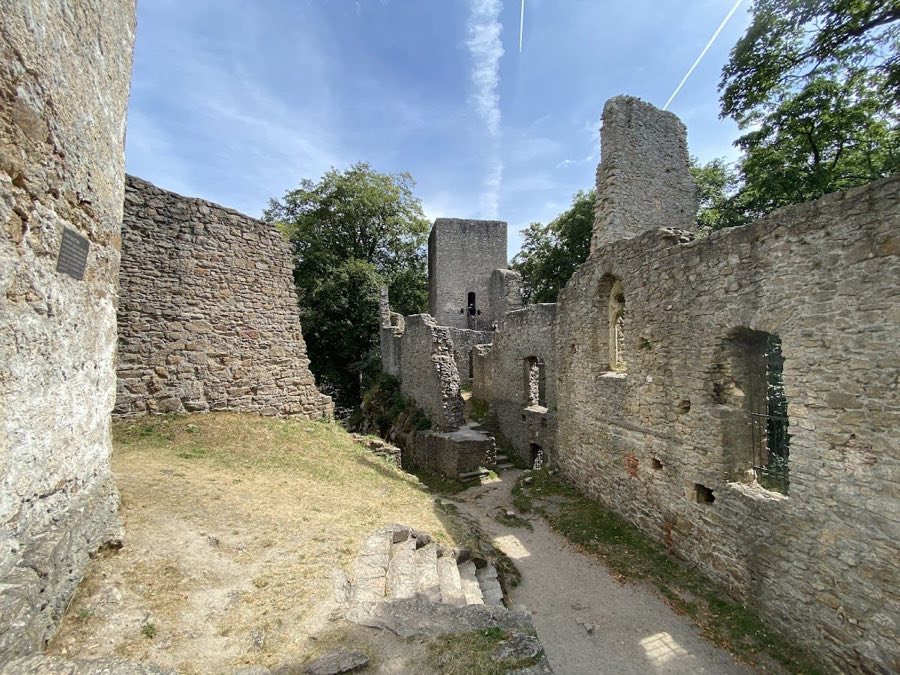
Choustník Castle
Czechia
CastleRuin13th century
No. 67613
No. 67613 · 49.246 N, 14.885 E
Quick summary
Červená Lhota is a castle in Czechia with origins associated with the 15th century.
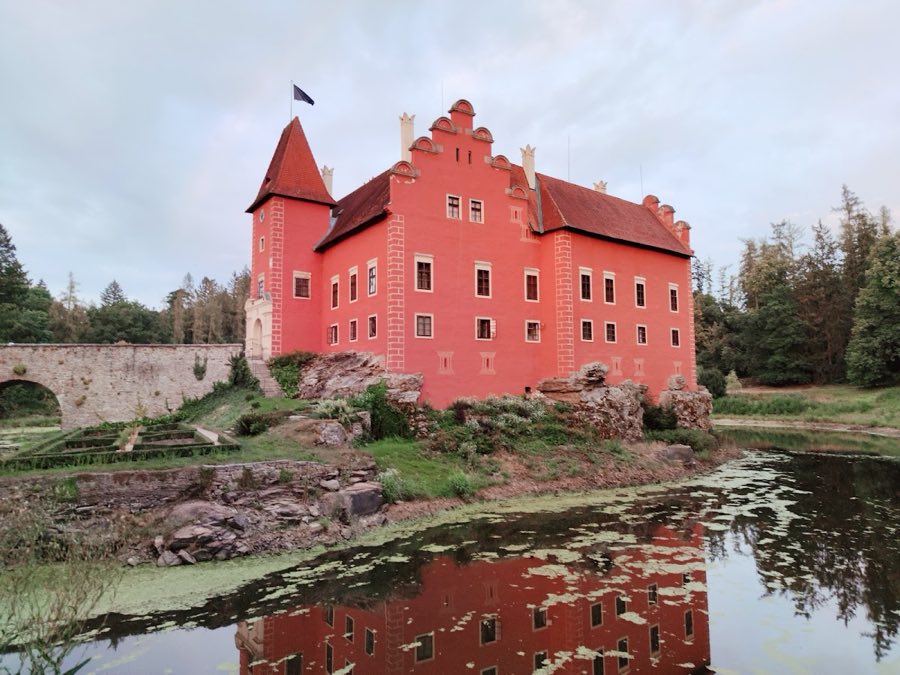
See all castles in CzechiaČervená Lhota Castle in Červená Lhota, Czechia, is an island castle that developed from a medieval stronghold into a Renaissance residence built and used by Bohemian noble families. The site first appears in written land records in 1465, and an earlier Gothic fortress is believed to have stood here from around the mid-1300s. The castle acquired its Renaissance character during rebuilding in the sixteenth century and played a continuous role in the regional estate economy and noble household life for several centuries.
A knightly family named Káb of Rybňan took ownership around 1530 and carried out major rebuilding work, with a period of Renaissance remodelling between 1542 and 1555 that produced the arrangement later known as Nová Lhota, or “New Lhota.” In 1597 Vilém Růt of Dírná bought the property and had the exterior coated in red plaster; the vivid roof tiles applied at that time led the place to be called Červená Lhota, meaning “Red Lhota.” After the 1620 Battle of White Mountain, a decisive conflict that reshaped Bohemian noble landholding, the Růt family’s last member, Bohuslav, left the country as an Utraquist and ownership passed to new hands.
In 1621 Antonio Bruccio took up residence; following his death around 1638–1639 the castle ceased to be a regular family seat and was used intermittently as a country cottage by his successors. The estate changed ownership several times in the later seventeenth and eighteenth centuries. Vilém Slavat of Chlum and Košumberk acquired it in 1641, later it was held by the Windisch-Graetz family, and it passed in 1755 to the Barons of Gudenus. After that sale, Baron Franz de Paul of Gudenus began new building work, but a great fire in 1774 destroyed most of the agricultural outbuildings on the estate.
Baron Ignác Stillfried became owner in 1776 and from 1796 lodged the composer Carl Ditters von Dittersdorf at the estate. Sales in the nineteenth century brought the property to Jakub Veith in 1820 and then, via his daughter, in 1835 to the Schönburg‑Hartenstein family, who retained it into the twentieth century. Owners in the mid-1800s added Romantic neo-Gothic features, including a tower and altered gables. Between 1903 and 1913 those neo-Gothic elements were removed and the building was reshaped into the Neo‑Renaissance form that stands today.
Josef Alexander von Schönburg‑Hartenstein died in 1937 and was buried in a newly constructed tomb, avoiding the upheavals that followed. After the Second World War the castle was confiscated by the state and its use changed: around 1946 it served as a children’s clinic. The property was placed under a national cultural commission in 1947 and opened to the public as a cultural site in 1949. It is now protected as a national cultural monument under the care of the state heritage authority.
The complex is a four-winged, two-storey Renaissance building that stands on a granite rock rising from the centre of a fishpond. The walls enclose a small central courtyard. The island on which the castle stands was created or enlarged by raising the water level with a dam or weir, turning the rocky outcrop into a waterbound site. The siting on a raised granite mass defines both the building’s plan and its relationship to the surrounding water.
A stone viaduct built in 1622 provides the principal connection from the island to the pond banks, replacing an earlier drawbridge; the surviving structure is built of stone and serves as the main approach. The exterior received red plaster in 1597 and the roof is covered with bright-red tiles that gave the place its name; earlier descriptions record that the building had been white before the red coating was applied. Mid-nineteenth-century additions included a castle tower and modified gables executed in a Romantic neo-Gothic manner, but those features were removed during the early twentieth-century remodelling that produced the present Neo‑Renaissance appearance.
Inside, the castle contains a significant assemblage of historic interiors and fittings. The rooms display collections of period furniture, tiled heating stoves, paintings, porcelain and similar household items that reflect the tastes and domestic equipment of successive owners. The castle retains the overall form achieved in the 1903–1913 reconstruction, and its interior collections occupy spaces arranged around the central courtyard.
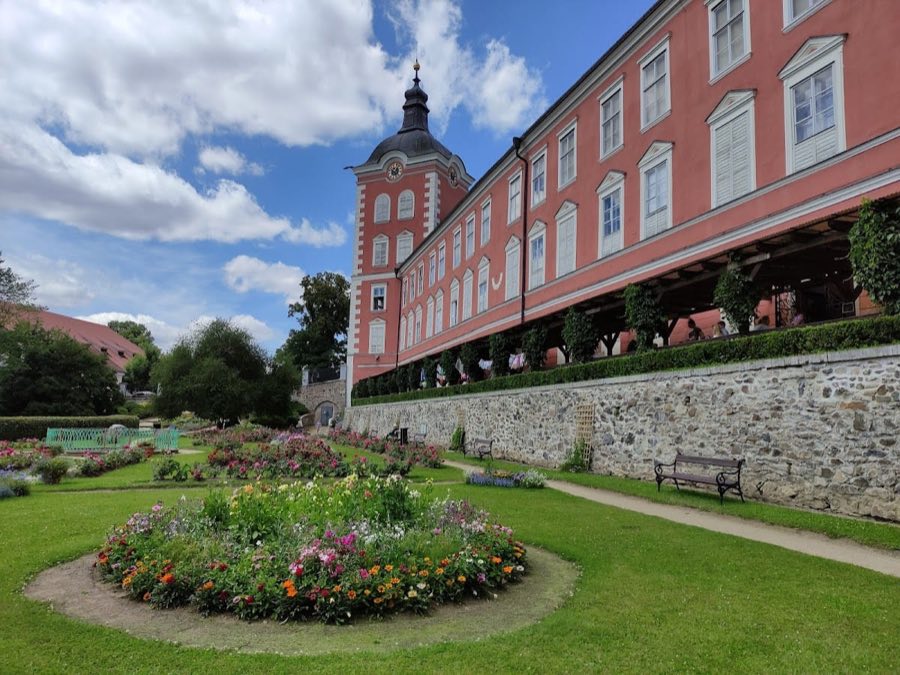
The grounds are laid out as a landscaped park that includes a Renaissance chapel dedicated to the Holy Trinity and formal planting features such as decorative flowerbeds and a hedge labyrinth. The southern margin of the pond is clothed in dense forest that frames the castle, and a marked circular path follows the pond’s edge. Boats are available for use from a landing near the building, and the ensemble of water, park and chapel remains an integrated historic estate setting.
No. 86375
No. 77003
No. 93739
No. 59599
Comments
Comments for Červená Lhota will require a verified account before posting.
We'll send a verification link before your first comment is published.