No. 67613
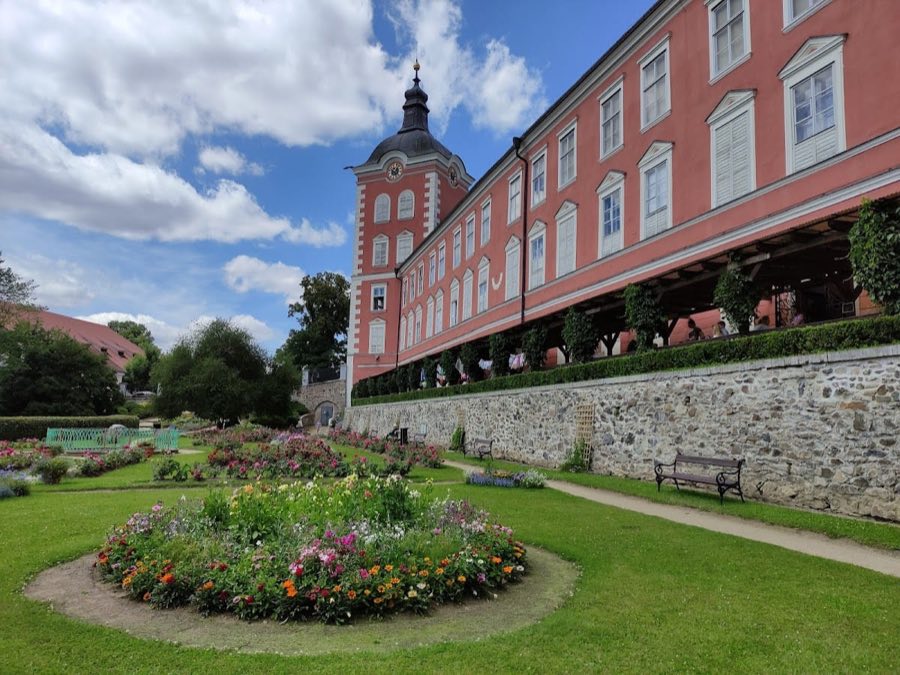
Červená Lhota
Czechia
CastleIntact15th century
No. 86375
Castle · Czechia
No. 86375 · 49.331 N, 14.853 E
Quick summary
Choustník Castle is a castle in Czechia with origins associated with the 13th century.
See all castles in CzechiaChoustník Castle is located in the municipality of Choustník in the Czech Republic and was constructed by medieval Czech nobility. It was founded in the 13th century, specifically between 1262 and 1282, by Beneš of Choustník, a nobleman descended from Groznata of Poděbrady. Originally, the site began as a modest fortress built on a rocky hill along a key route connecting Vitorazsko to Prague.
Following Beneš’s death, management of the castle passed jointly to his sons, Beneš II and Jan. In order to accommodate both owners simultaneously, they undertook expansions that transformed the stronghold into a rare example of a “double” or “divided” castle, known as a ganerbenburg. This unique design featured two separate cores, each with its own tower and residential buildings.
In 1322, the castle and its associated lands changed hands when the Choustník family exchanged them for holdings in eastern Bohemia with Peter I of Rožmberk, bringing Choustník under the control of the influential Rožmberk family. Under their stewardship, the castle ceased serving as a noble residence and instead became the seat of a burgrave, an official responsible for administering the estate. Records name several burgraves by this period, including Kras in 1375 and Janáček, who served from 1383 to 1407.
During the turbulent Hussite Wars in the early 15th century, Choustník Castle fulfilled defensive and judicial roles. It notably functioned as a prison for Taborite preachers, reflecting its use in religious and political conflicts of the time. The Rožmberks also reinforced the castle’s fortifications, especially after the estate was inherited by Oldřich I of Rožmberk in 1374, shaping the site into its final medieval form.
A significant rebuilding effort took place in 1563, updating parts of the castle. However, less than forty years later, in 1596 or 1597, ownership was transferred to Jiří Homut of Harasov. Under his care, the castle was neglected and had fallen into disuse by 1614. Over the subsequent centuries, the property passed through noble families including the Černín, Špork, and Voračický lineages before eventually coming into the hands of the Czech branch of the French de Rohan family during the 19th century. In modern times, the castle has stood as a ruin open to the public, with conservation efforts initiated in the 21st century to preserve its remains.
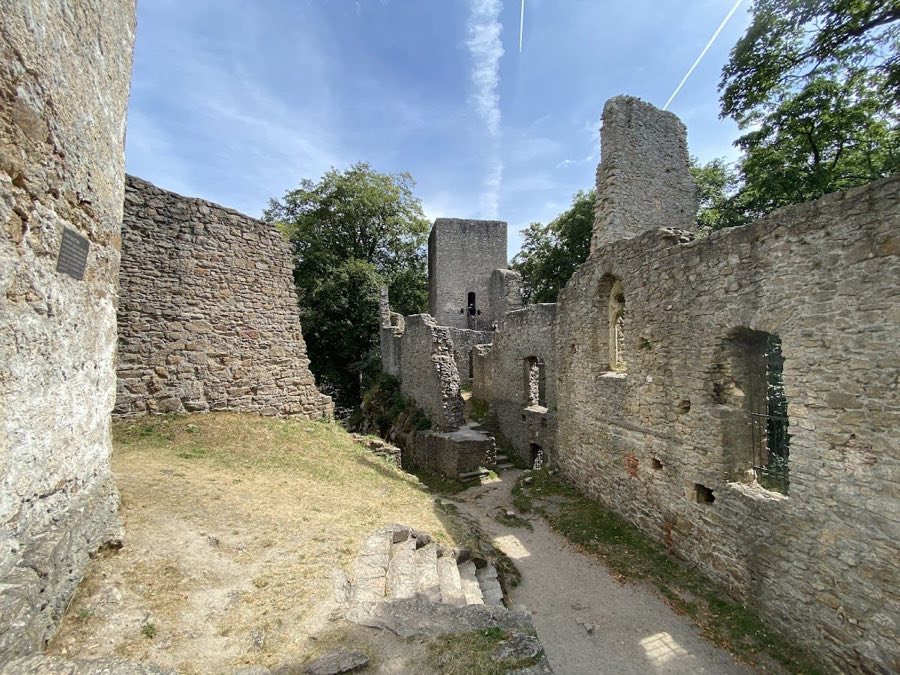
The ruins of Choustník Castle occupy a rocky summit at approximately 660 to 670 meters above sea level, nestled within a nature reserve. The castle’s layout follows the natural contours of the hill, marked by an irregular perimeter wall that encloses the site. Originally constructed as a bergfried-type fortress—meaning it featured a tall central tower used primarily for defense—the castle’s design evolved to encompass two distinct cores within one enclosure.
On the northern side stood a substantial four-sided tower, the bergfried, likely rising four stories high. Its walls were notably thick, measuring 7.8 meters wide at the base with the first floor walls reaching 2.5 meters in thickness. The original entrance was positioned on the second floor of the tower’s west side, accessible only through a wooden gallery along an outer wall. Later modifications introduced a secondary entrance at ground level, reflecting changes in use and defensive strategy. Within the tower, a narrow slit window faced south into the castle courtyard, serving as a source of light and a defensive opening for archers.
Choustník Castle is distinguished in the Czech Republic for its ganerbenburg layout, a castle plan designed to accommodate multiple owners simultaneously. This is evident in its two separate living cores, each featuring its own prismatic tower and palace structure. In the eastern part of the inner enclosure, the palace was expanded to include a southern wing containing a room illuminated by traceried windows—ornate stone window frames commonly found in medieval architecture—interpreted as a chapel.
Although the precise configuration of the original outer bailey (the enclosed courtyard area before the main fortification) is not known, it is currently bound by a defensive wall constructed without a parapet walkway. This outer space connected to the upper inner castle through a stone bridge supported by three pillars, highlighting the importance of controlled access and defense.
Fortifications were enhanced under the Rožmberks, particularly by Oldřich I, who fortified the southern curtain wall with a zwinger—an enclosed killing ground between two defensive walls—protected by two inward-facing square towers equipped with narrow openings, called slit embrasures, used for firing weapons. In front of the zwinger, a moat and earth rampart further defended the castle, accompanied by an advanced watchtower on the eastern side and another bastion in the forecourt. Furthermore, the main curtain wall surrounding the core was raised and fitted with a shooting gallery, a covered passage allowing defenders to fire on attackers from relative safety.
Among the surviving structures, one of the castle’s towers has been adapted to serve as a viewing platform, offering a vantage point over the surrounding landscape. The remains overall present a remarkable insight into medieval defensive architecture shaped by both the challenging terrain and the social need to accommodate multiple owners within a single fortress complex.
No. 67613
No. 77003
No. 74073
No. 59599
Comments
Comments for Choustník Castle will require a verified account before posting.
We'll send a verification link before your first comment is published.