No. 10561
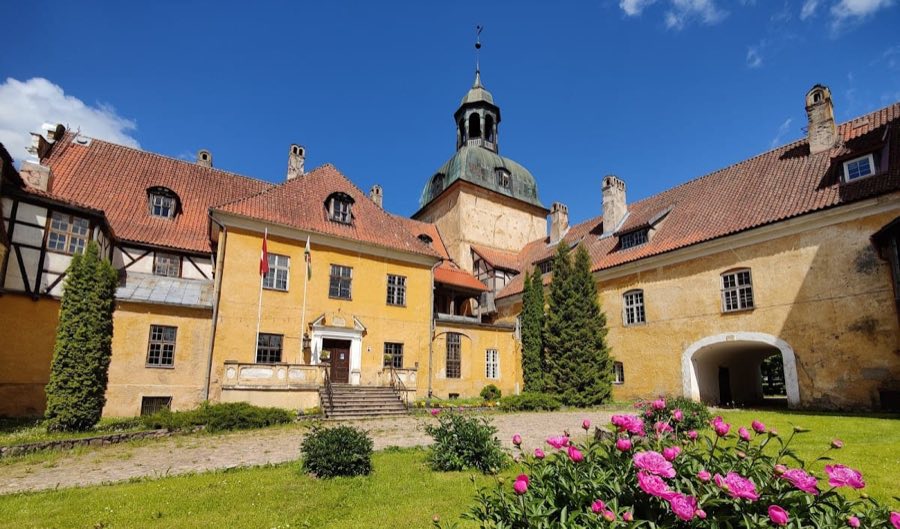
Lielstraupe Castle
Latvia
CastleRestored13th century
No. 37970
Castle · Latvia
No. 37970 · 57.313 N, 25.270 E
For events
Cēsis Castle is marked as a château or castle venue lead. Capacity, indoor/outdoor spaces, catering rules, and accommodation options are published only after public verification.
Event types: Private events, Cultural gatherings, Filming and photography
Quick summary
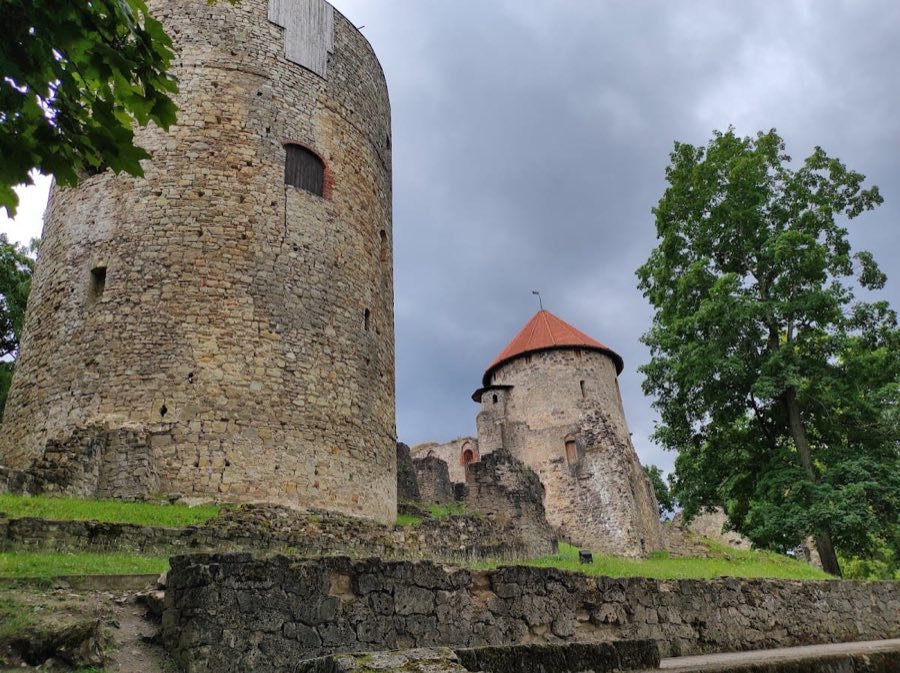
Cēsis Castle is a castle in Latvia with origins associated with the 13th century.
See all castles in LatviaCēsis Castle is situated in the municipality of Cēsis in modern-day Latvia. It was originally constructed by the Livonian Brothers of the Sword, a military order active in the Baltic region during the early 13th century, replacing an earlier wooden stronghold on the Nussberg hill.
The castle’s origins date to approximately 1206–1212, when the Livonian Brothers of the Sword established a stone fortress to consolidate their control in Livonia. Over time, the castle evolved into a significant military and administrative center. From 1297 onwards, it served as the residence of the Landmeister—the highest-ranking official of the Livonian Order—and functioned as the main administrative hub for the Teutonic Order’s territories in Livonia. This status continued until the dissolution of the Livonian Order in 1561.
During the 14th and early 15th centuries, Cēsis Castle underwent multiple phases of expansion, resulting in a large quadrangular fortress guarded by high walls and towers. Notable commanders such as Hermann von Balk and Wolter von Plettenberg contributed to its development. Around 1500 to 1522, artillery towers were added and interiors became decorated with vaulted ceilings, reflecting advancements in military architecture and a growing emphasis on representative spaces within the castle.
The castle held a central role in the political and military affairs of the Livonian Order, hosting provincial chapters and housing its central archive, chancery, and library. However, in 1561 the Livonian Order was defeated, and the castle then passed through various hands amidst the turmoil of the Livonian War and subsequent conflicts. It endured several sieges and sustained significant damage during this turbulent period.
One of the most tragic episodes in the castle’s history occurred in 1577, during a siege led by Russian forces under Ivan the Terrible. Facing imminent defeat, around 300 people inside the fortress chose to commit collective suicide by igniting gunpowder stores. This explosion caused substantial destruction, including damage to the Romanesque chapel. Archaeological work in the 20th century uncovered human remains in the west wing that correspond to this event.
Following these events, the castle gradually fell out of military use. The conclusion of the Great Northern War in the early 1700s marked the end of its defensive role, with the last documented military presence around 1703. Throughout the 18th century, the surrounding grounds experienced transformation; the von Wolff family constructed a manor house on the site of one of the outer enclosures, and in the early 19th century, the Sievers family designed a landscape garden reflecting Romantic aesthetics, incorporating the castle ruins and the original Nussberg hill.
Efforts to conserve and restore the ruins began in the early 20th century and have continued periodically, with significant work completed on the west tower as recently as 2015. Archaeological excavations spanning from 1927 to 2008 revealed nearly 13,000 artifacts dating from the 13th through the 18th centuries, providing valuable insights into the castle’s long history.
Today, Cēsis Castle remains an important cultural monument, preserving the legacy of the Livonian Order and the complex history of medieval Livonia.
Cēsis Castle occupies an area of roughly four hectares and is centered around a large, irregular quadrangular main castle measuring about 60 by 60 meters. This main fortress consisted of four three-story wings enclosing an inner courtyard. It was surrounded on three sides by fortified outer baileys—walled enclosures serving as additional defensive layers—and protected on its western side by a deep moat.
The four main wings of the castle contained various functional and representative spaces. The principal floors, located on the first upper story of each wing, housed grand halls and chambers. At the northern, western, and southern corners stood three substantial towers, while the eastern corner featured a Romanesque chapel approximately 25 meters long and up to 11 meters wide. This chapel was vaulted with a three-bay ceiling and included a sacrament niche on its north wall, highlighting its religious purpose.
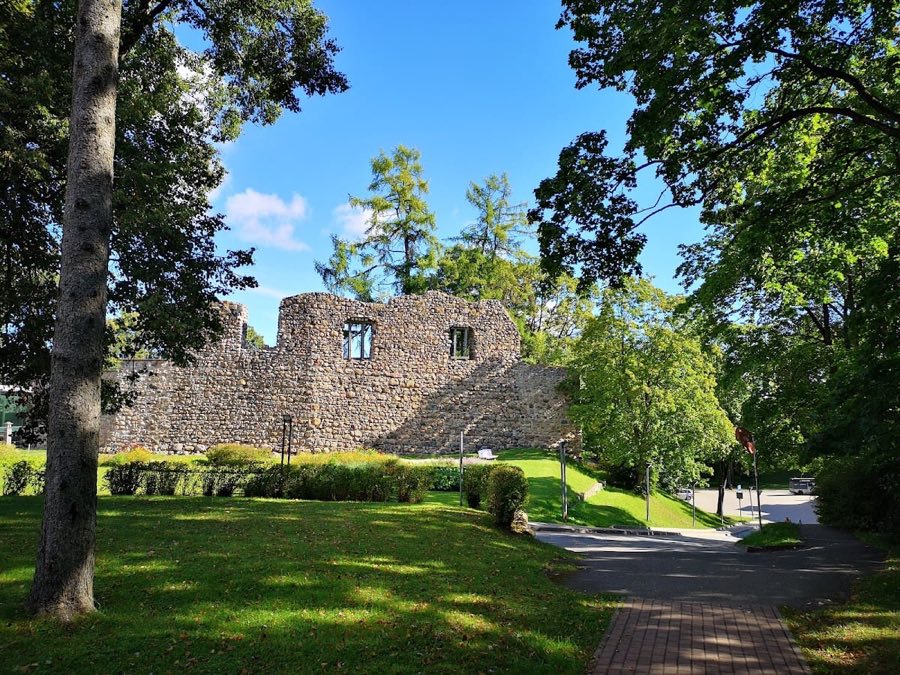
Today, the ruins preserve nearly full-height outer walls of the east and south wings, while only the cellar levels survive of the north and west wings. On the courtyard side of the ground floor, remains of open galleries can be seen, indicating covered walkways that once opened onto the courtyard.
Four large round towers punctuate the complex, each measuring between 13 and 14 meters in diameter, with thick walls ranging from four to 4.7 meters. The south tower, known as “Langer Hermann,” is notable for its layered construction of alternating limestone and fieldstone. Its exterior decoration includes blind arcades with shooting slits positioned midway up and a round-arched frieze with additional firing openings near the top, combining ornamental and defensive features.
The massive west tower stands out with a square base measuring 17 by 17 meters. It features a rounded upper story topped by a conical tiled roof. The walls here are up to 4.6 meters thick and contain a network of corridors and spiral staircases. The basement of this tower is distinguished by a cross-ribbed vault, a structural feature where intersecting ribs support the roof. On the first floor lies the “Meisterkammer,” a chamber approximately 7.75 by 8.1 meters whose ceiling once displayed a late Gothic star vault. This vault was originally adorned with blue-glazed sections and 69 gold-starred keystones, suggesting its importance as a representative room.
Within the south wing, the first floor housed a sizable great hall measuring 20.6 by 7.8 meters. Its vaulted ceilings were supported by stone consoles—projections embedded in the walls. The east wing’s main level contained a refectory or dining hall, about 22 by 11 meters, featuring a ribbed vault supported by three slender central columns. Below, on the ground floor, were practical facilities including a bakery, a kitchen, and a brewhouse, indicating the castle’s self-sufficiency.
Construction of the castle primarily utilized quarried limestone and fieldstones. In later phases, particularly during the 15th and 16th centuries, brick was employed for the Gothic vaulting inside. Defense was further reinforced by moats, zwingers—narrow enclosed passages between walls designed to trap attackers—gatehouses, and drawbridges connecting the baileys and main castle.
The three outer baileys formed separate fortified enclosures, each with its own gates and towers. Among these defenses was the “Lademacherturm,” a large round tower built in the 15th century that guarded the southern gate. This tower has been partially reconstructed in recent times. The first outer bailey’s ring wall and west round tower survive more fully and are linked to the main castle by a 42-meter-long bridge spanning a neck ditch, a narrow defensive trench.
Today, the castle’s ruins are integrated into a 19th-century Romantic landscape garden laid out with winding paths, a pond, and a variety of exotic plants. This garden incorporates the original hill known as Nussberg, the site upon which the first wooden fortress once stood.
Archaeological investigations have uncovered a vast range of material culture spanning five centuries, including vast numbers of artifacts and the skeletal remains associated with the 1577 explosion. The restoration and conservation of the ruins have been carefully carried out using traditional materials such as lime mortar and dolomite stone, preserving the authenticity of the medieval structures that remain.
No. 10561
No. 70273
No. 12057
No. 13635
Comments
Comments for Cēsis Castle will require a verified account before posting.
We'll send a verification link before your first comment is published.