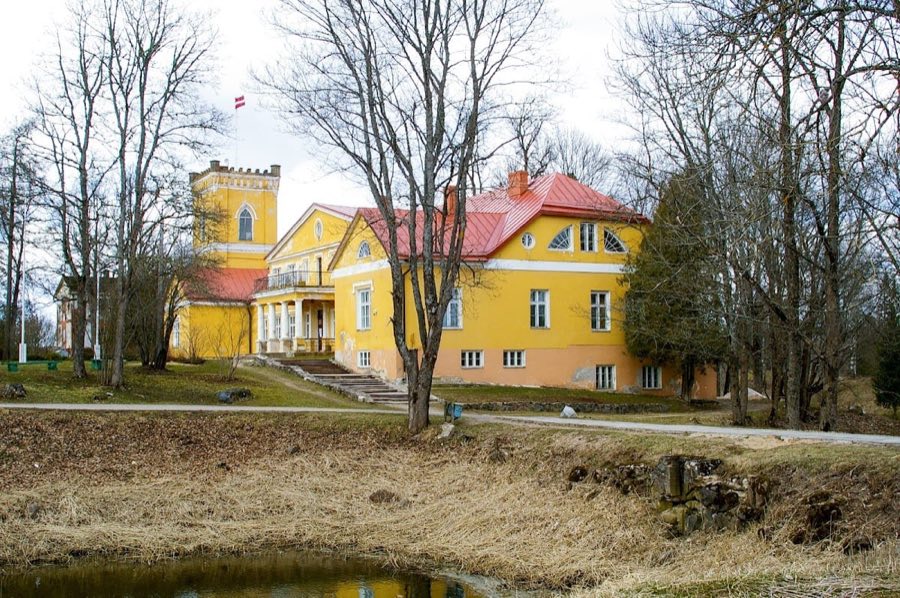
No. 44292
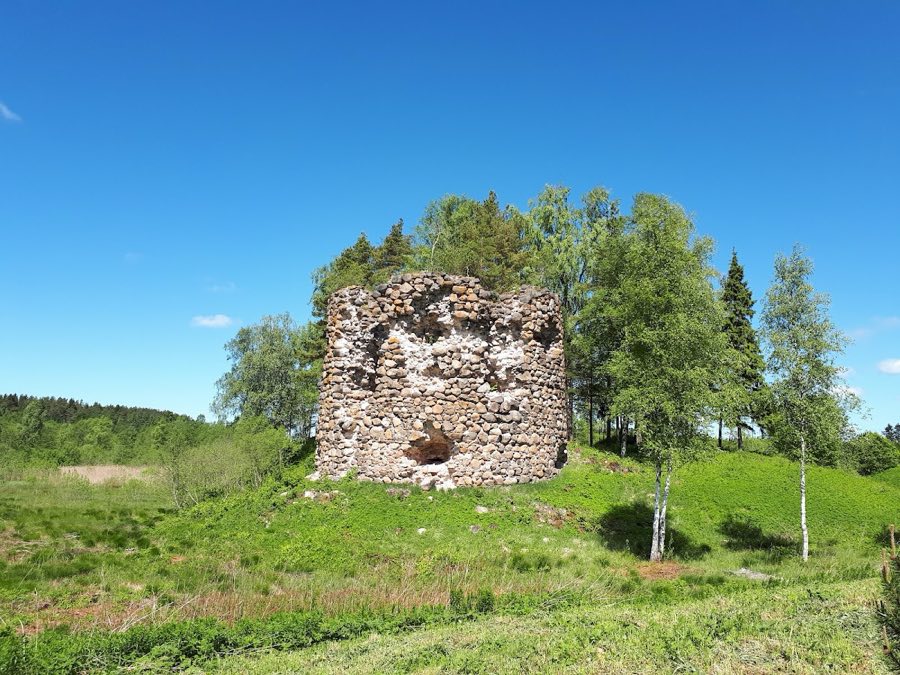
Dzērbene Castle
Latvia
Manor houseRuin14th century
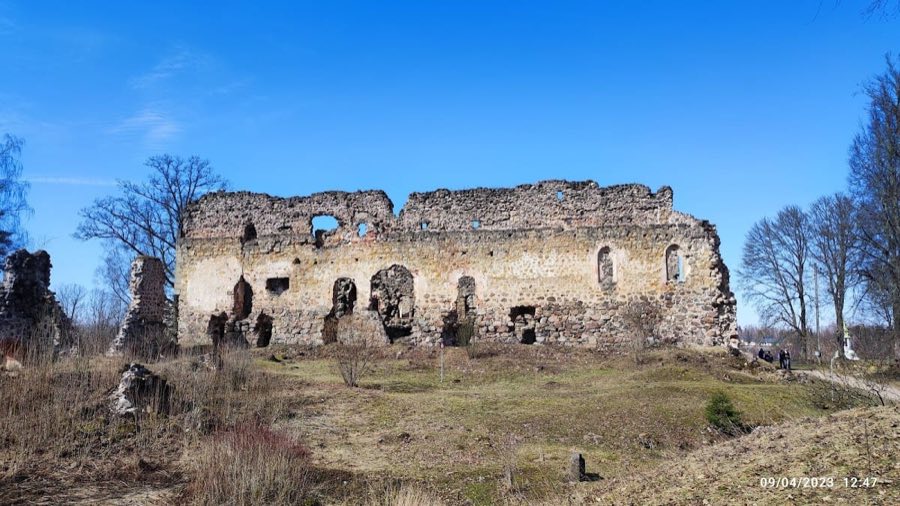
No. 70273
Castle · Latvia
No. 70273 · 57.330 N, 25.612 E
Quick summary
Rauna Castle is a castle in Latvia with origins associated with the 14th century.
See all castles in LatviaRauna Castle, located in the municipality of Rauna in modern-day Latvia, was constructed by the medieval Livonian ecclesiastical authorities as the residence of the Archbishops of Riga overseeing the Latvian lands within the Riga Archbishopric. This religious and administrative center emerged following the papal establishment of the archbishopric in 1251 and the arrival of Archbishop Albert Suerbeer in 1253.
The castle’s construction likely began in the winter of 1262, possibly initiated by Archbishop Suerbeer or, as some evidence suggests, by his successor Johann von Lunen between 1273 and 1284. Although documentary sources are scarce, inscriptions found on the site support this later period of initial building activity. The first explicit mention of Rauna Castle appears in a letter dated 1381 from Archbishop Johann IV von Zinten.
Strategically situated atop a steep hill overlooking the Rauna River valley, the castle commanded an important trade route connecting Riga and Pskov. By the 14th century, a small community had grown around the fortress, including a town, churches, and a nunnery, reflecting the castle’s role not just as a military stronghold but also as a religious center.
Throughout the 15th and 16th centuries, Rauna Castle played a significant role in the regional power struggles between the Riga Archbishopric and the Livonian Order, a military and religious order exerting territorial control. The fortress changed hands multiple times, including occupations by the Livonian Order in the years 1479, 1522, and 1536. In 1521, it served as the site for an important meeting of Baltic bishops where issues of church reform were discussed, marking the first recorded reference to concerns raised by Martin Luther.
The turmoil of the Livonian War (1558–1582) brought more conflict to Rauna Castle. Russian forces led by Ivan IV captured it in 1577, but it was later reclaimed by combined Polish-Lithuanian and Swedish troops. However, as the Polish-Lithuanian Commonwealth rose to prominence, attention shifted to other fortifications, and Rauna Castle declined in strategic importance.
During the Northern Wars between 1655 and 1660, the castle sustained serious damage. In 1683, Swedish King Karl XI ordered most of its defensive structures demolished, sparing only the main castle building. Subsequently, Rauna Castle fell into ruin; many of its stones were taken by locals for other uses. Under Swedish rule, parts of the castle were repurposed as stables before it was completely abandoned for military purposes.
In the 20th century, archaeological excavations began to uncover the castle’s past, notably under Professor Fratzis Balodis from 1927 to 1930. The historic site endured further upheaval during the Estonian War of Independence in 1919 when it was damaged, and later, in World War II, it was the location of executions carried out by Latvian collaborators against Soviet activists.
Since Latvia regained independence and later joined the European Union, concerted conservation and restoration efforts have taken place. Significant work was carried out in 2005–2006, with a new phase of international cooperation beginning in 2020 to preserve and interpret the site’s rich historical heritage.
Rauna Castle occupies a commanding hill about 130 meters above sea level, overlooking the Rauna River valley, with deliberately steepened earth slopes enhancing its natural defenses. Water defenses such as moats and artificial ponds enclosed the site on the south and east, forming a protective barrier combined with earthworks like ramparts and a defensive outer area known as a zwinger—a narrow enclosed zone designed to trap attackers.
The heart of the castle is a U-shaped residential and administrative building known as a convent house, which creates a roughly rectangular compound measuring approximately 47.5 meters by 35.7 meters. Its three wings are connected by a sturdy wall on the northeast side featuring an integrated main gate. Constructed with exterior walls about 1.8 meters thick, the structure exhibits a thoughtful balance between fortification and representational status.
Inside this complex is a small courtyard once surrounded by a wooden cloister on three sides. In the early 1500s, this was replaced by an impressive two-story stone gallery with vaulted ceilings supported by ribbed arches and decorated with sandstone, reflecting the site’s increasing affluence. The ground floor accommodated practical spaces such as kitchens, storage rooms, and cellars, while the first floor hosted the castle’s more formal areas.
Among the upper-level rooms, a two-bay chapel located at the northern end of the east wing provided a place of worship, adjacent to a chapter hall adorned with portraits of 24 bishops and archbishops of Riga accompanied by Latin inscriptions. Two refectories—dining halls—occupied the south wing, while the west wing contained the dormitories, including the archbishop’s private chambers. Large windows framed with finely carved limestone highlighted the importance of the first floor spaces.
A notable feature in the northwest corner of the west wing is a rectangular tower with thick walls that remains partially preserved. The original main gate was protected by a portcullis—a heavy vertically sliding wooden grille—similar in design to that of Kuressaare Castle, providing formidable security.
Outside the convent house, the defenses expanded after 1418 to include an outer bailey enclosed by a robust wall punctuated by several large, round and semi-circular artillery towers. The “Long Kaspar,” a prominent round tower with a foundation approximately seven meters in diameter, stood in the northeast corner. Although only its foundation survives today, archaeological work in the 1990s documented another semi-circular tower with walls over two meters thick made from limestone.
Buildings within the outer bailey served essential functions such as stables, workshops, dairies, and living quarters for knights and servants. These structures were generally lower than the walls, featuring simple gable roofs and were linked closely to the castle’s operational needs rather than residential comfort. The main entrance to the castle was distinctive, formed by an underground passage beneath the outer eastern wall, an unusual defensive measure enhancing access control.
The castle’s construction combined rough fieldstones held together with lime mortar for interior walls, dressed stone blocks for exterior upper walls, and a mix of fieldstones and rubble for attic levels. Brick elements were introduced during later phases, especially for vault ribs and decorative details. The roofs were covered with fired clay tiles, and significant rooms featured vaulted ceilings, including a notable star-shaped vault in the chapter hall, which exemplify the architectural transition from wooden ceilings to more durable and ornate masonry typical of late medieval ecclesiastical buildings.
Over time, the interiors were embellished with painted portraits of bishops and a plastered niche displaying the red lily coat of arms of the Riga Archbishopric, visible into the 19th century and reflecting the castle’s religious authority. Present-day remains include substantial sections of the northwest, southwest, and southeast wings of the convent house, along with fragments of the outer bailey walls on several sides extending up to ten meters in places.
One tower has undergone partial restoration, receiving a new roof and now housing a multi-level exhibition showcasing the history and archaeological discoveries of Rauna Castle. This restored tower also serves as a vantage point offering views of the surrounding landscape, connecting visitors with the castle’s historical setting.
No. 44292
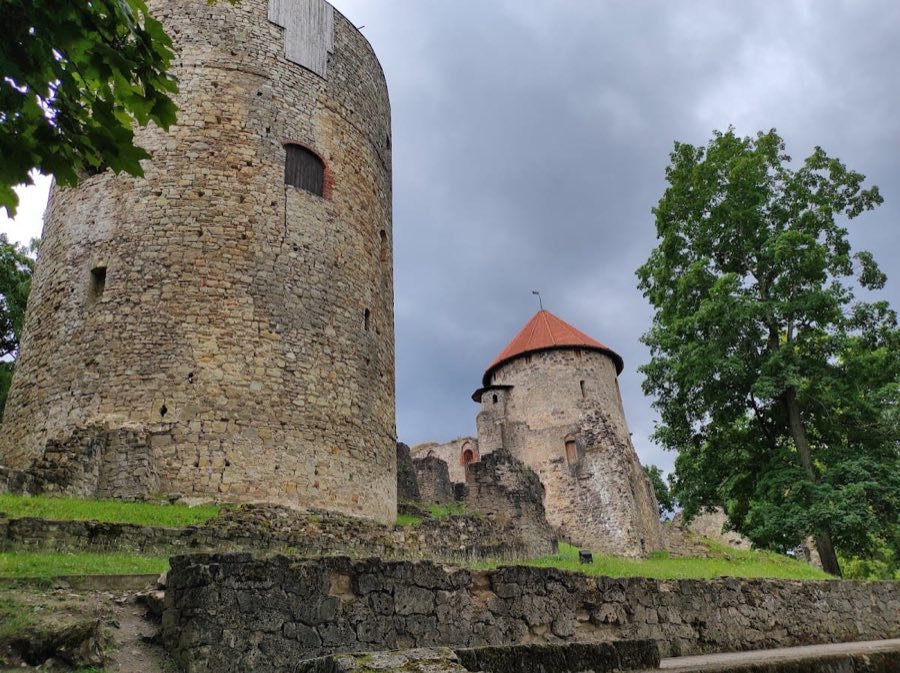
No. 37970
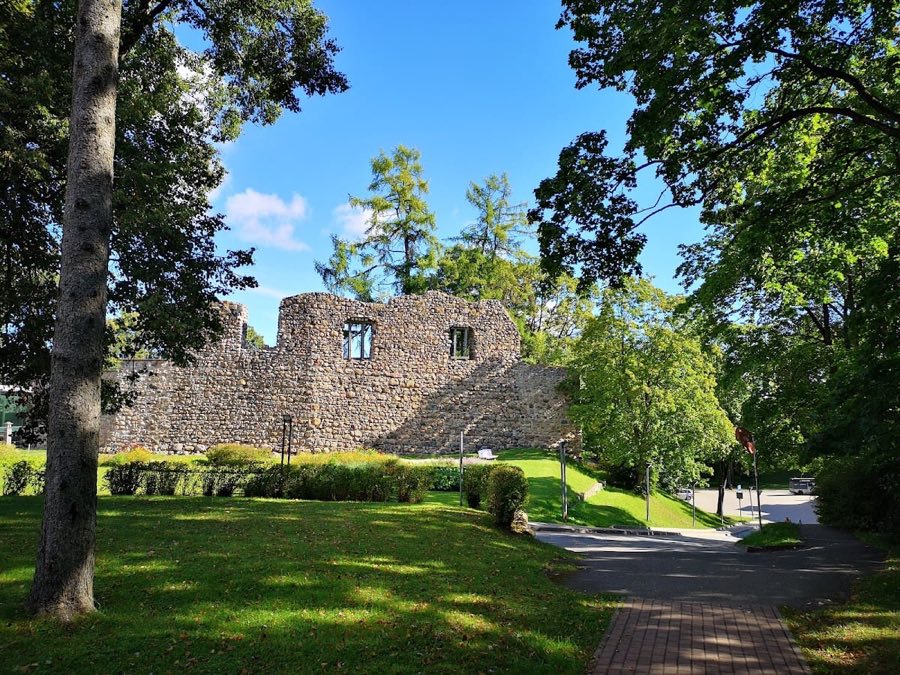
No. 13635
No. 12057
Comments
Comments for Rauna Castle will require a verified account before posting.
We'll send a verification link before your first comment is published.